Steve and Rees install multilevel decking
Steven and Rees constructed this substantial multi-level Trex composite deck in Chorleywood, replacing more than 140m² of ageing cedar decking with a contemporary, long-lasting outdoor structure.
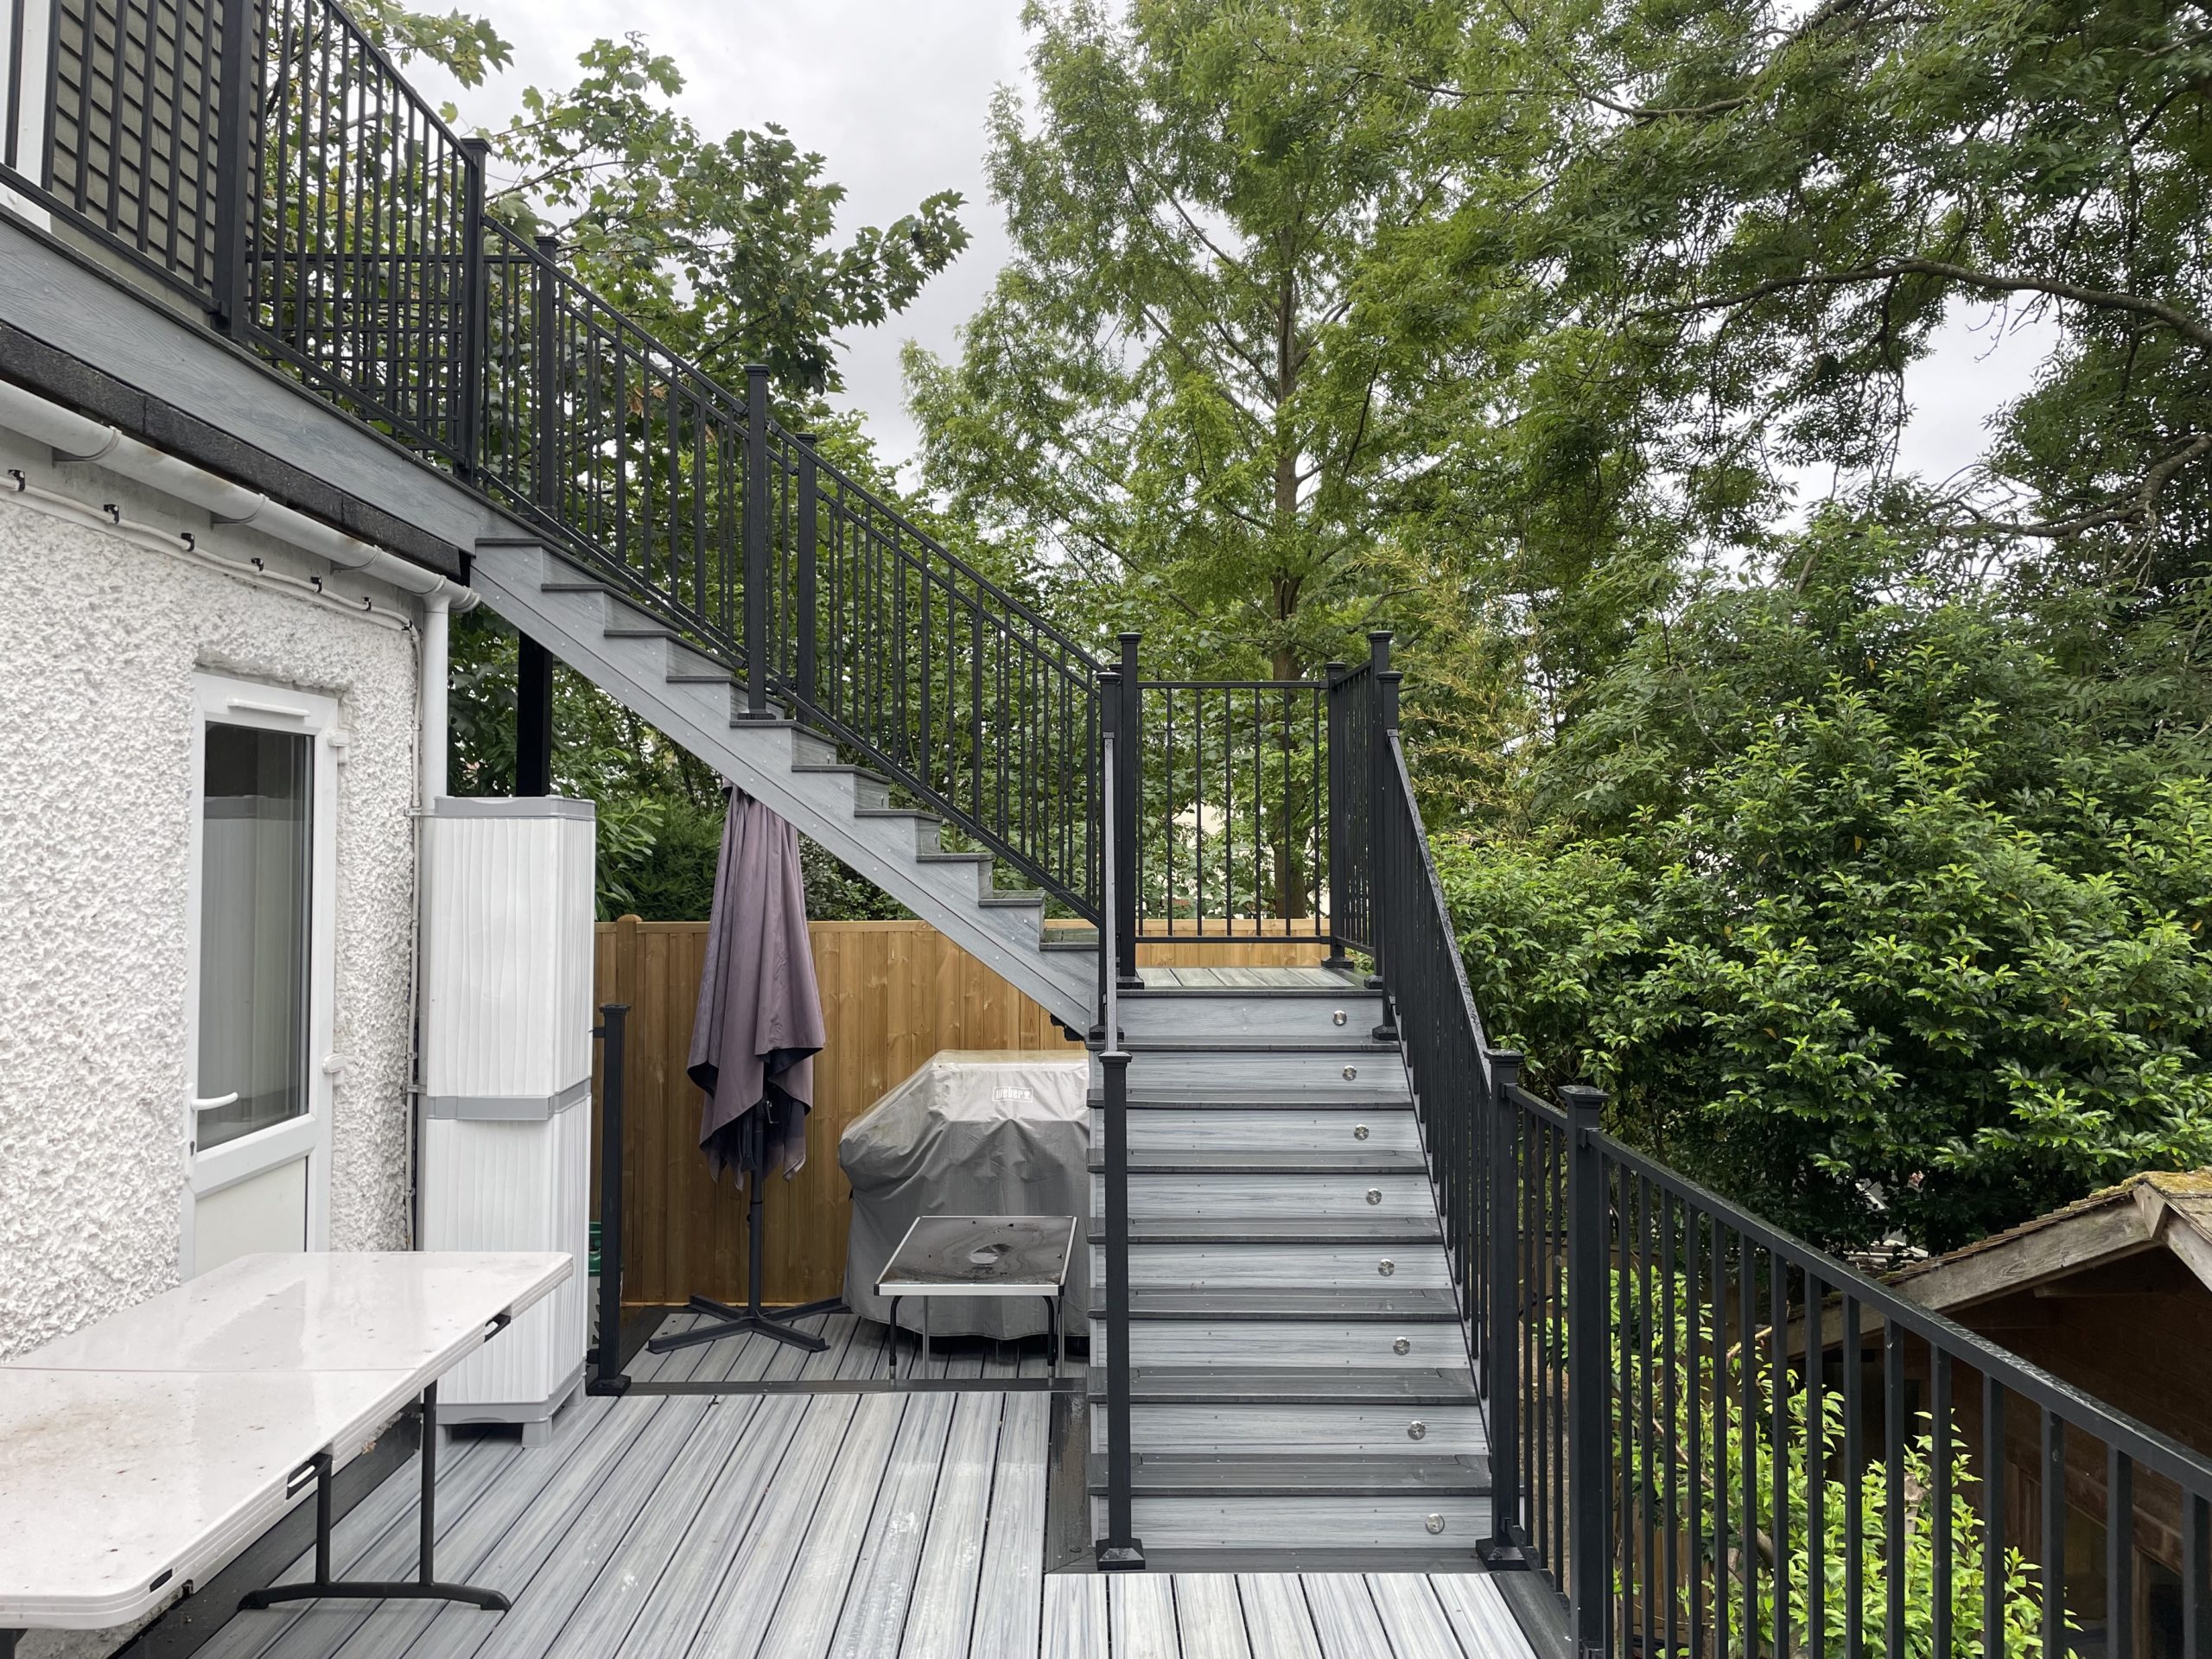

This was far more involved than resurfacing a simple garden terrace. The deck crossed several changes in elevation and incorporated an extensive staircase connecting the garden with the first floor of the property. With more than 40 individual steps, integrated lighting and guarding throughout, the project demanded careful planning and extremely accurate construction.
The project is by Steve and Rees who took centre stage in turning those detailed plans into the finished structure.
Constructed by Steve and Rees
The original cedar deck had reached the end of its practical service life and needed to be removed before construction could begin.
Working across such a large and complex area required Steve and Rees to manage multiple levels, staircase sections, changes in direction and connections with the property. Each section had to align accurately with the next while maintaining suitable falls, drainage and consistent finished levels.
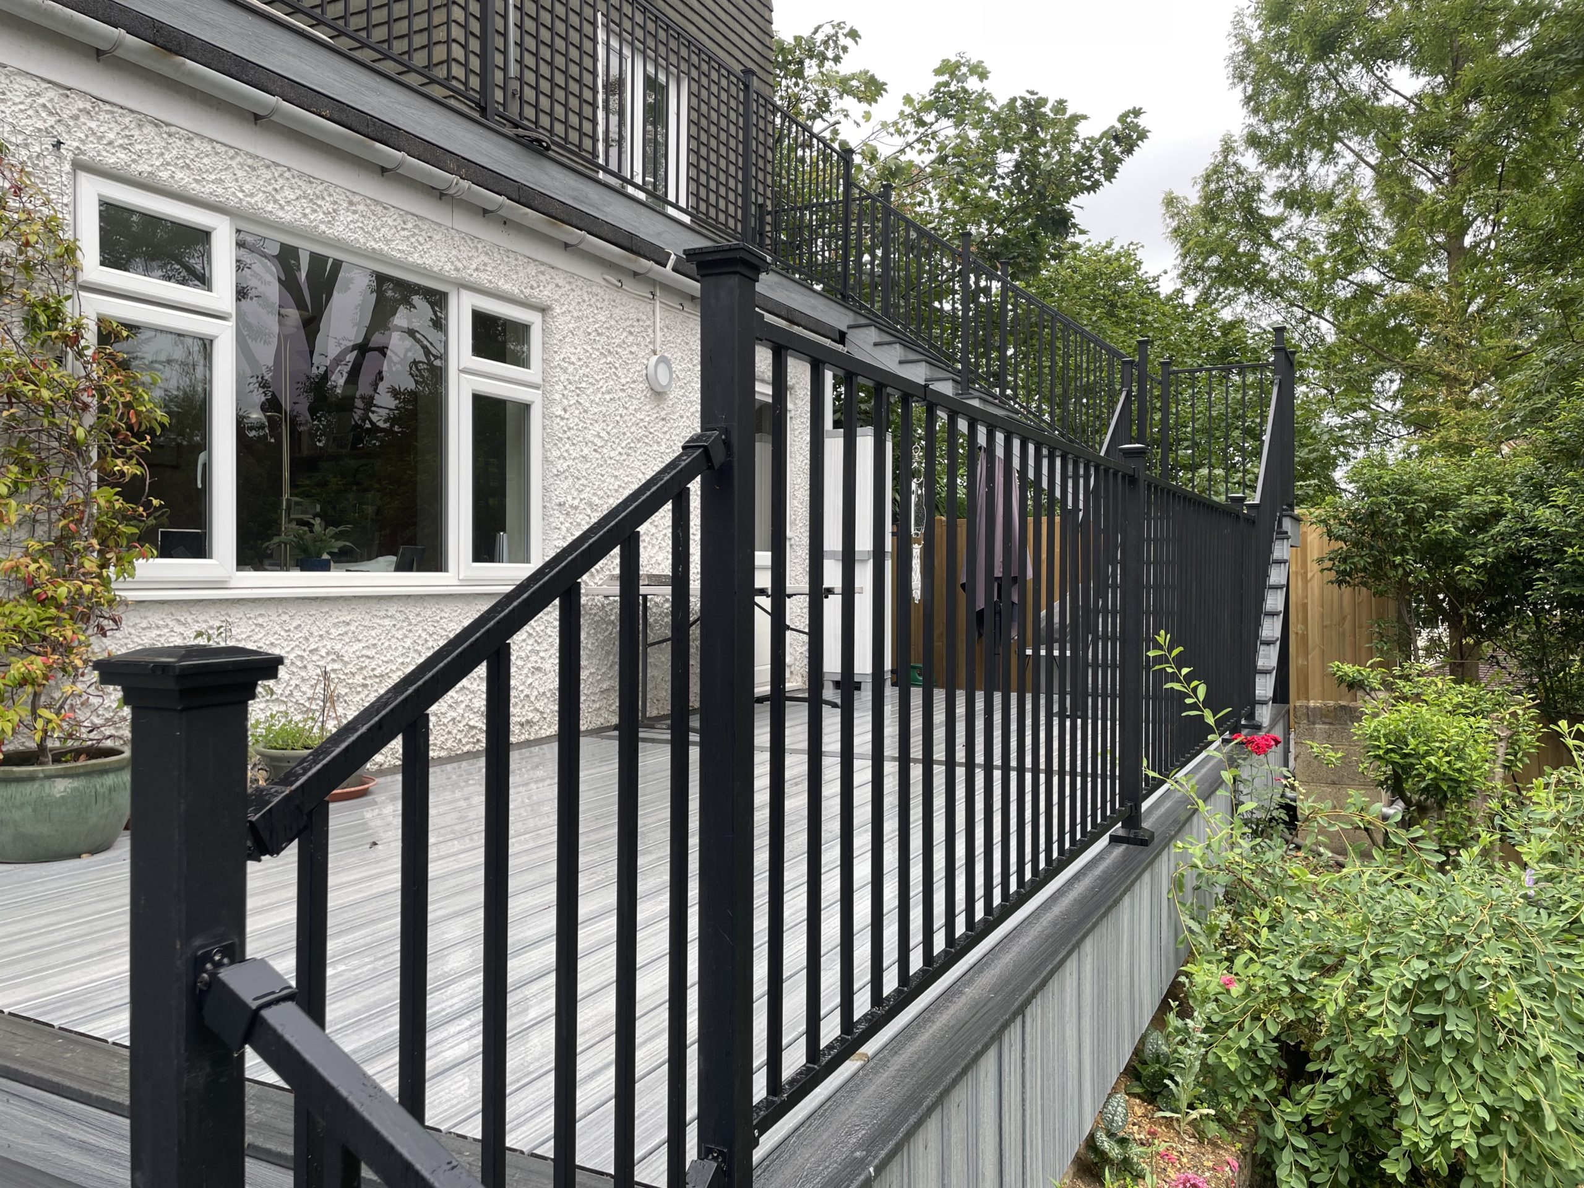
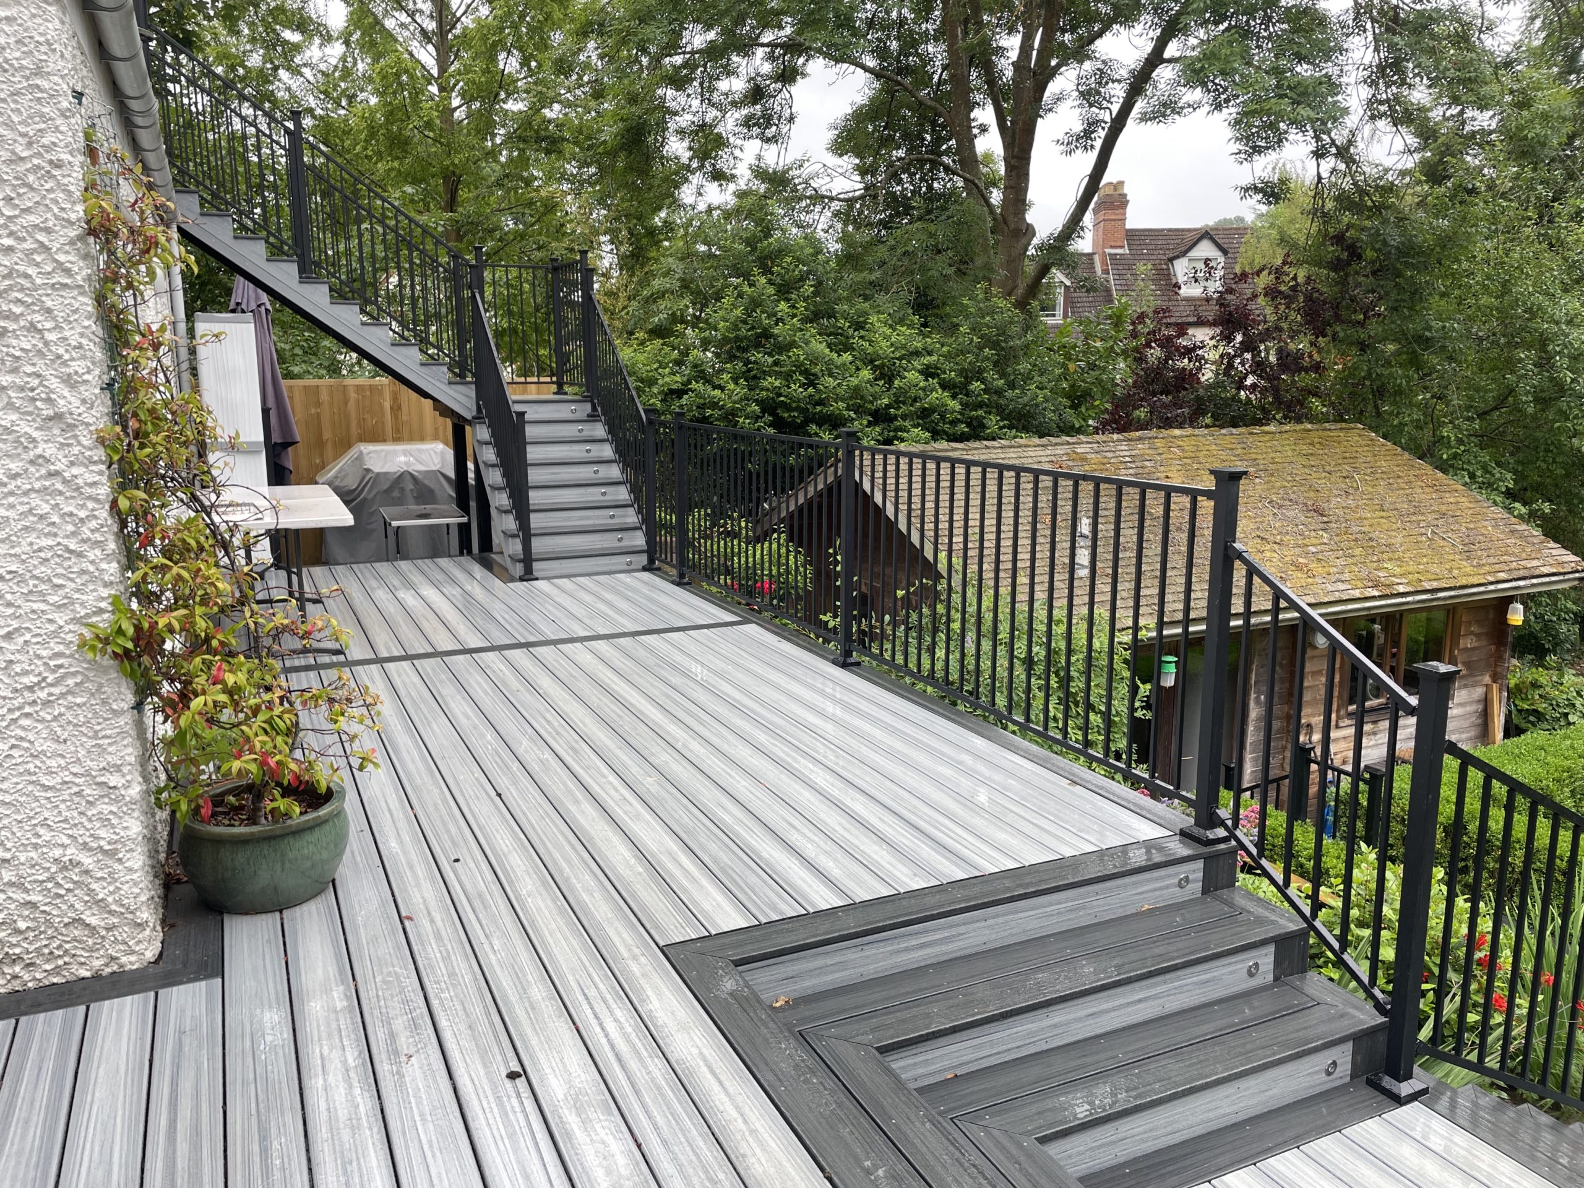
The scale becomes particularly apparent when viewed from the garden. The decking is not one isolated platform but a connected series of terraces, landings and staircases that allow people to move comfortably between the house and the landscape.
Steve and Rees approached the project methodically, ensuring the large structure remained visually balanced and technically coherent from one end to the other.
Choosing Trex composite decking
The homeowners wanted to replace their cedar deck with a more contemporary surface that offered durability and reduced maintenance.
Trex composite decking suited that brief. At the time of the project, the selected range came with a 25-year limited residential warranty, giving the clients additional confidence in their investment.
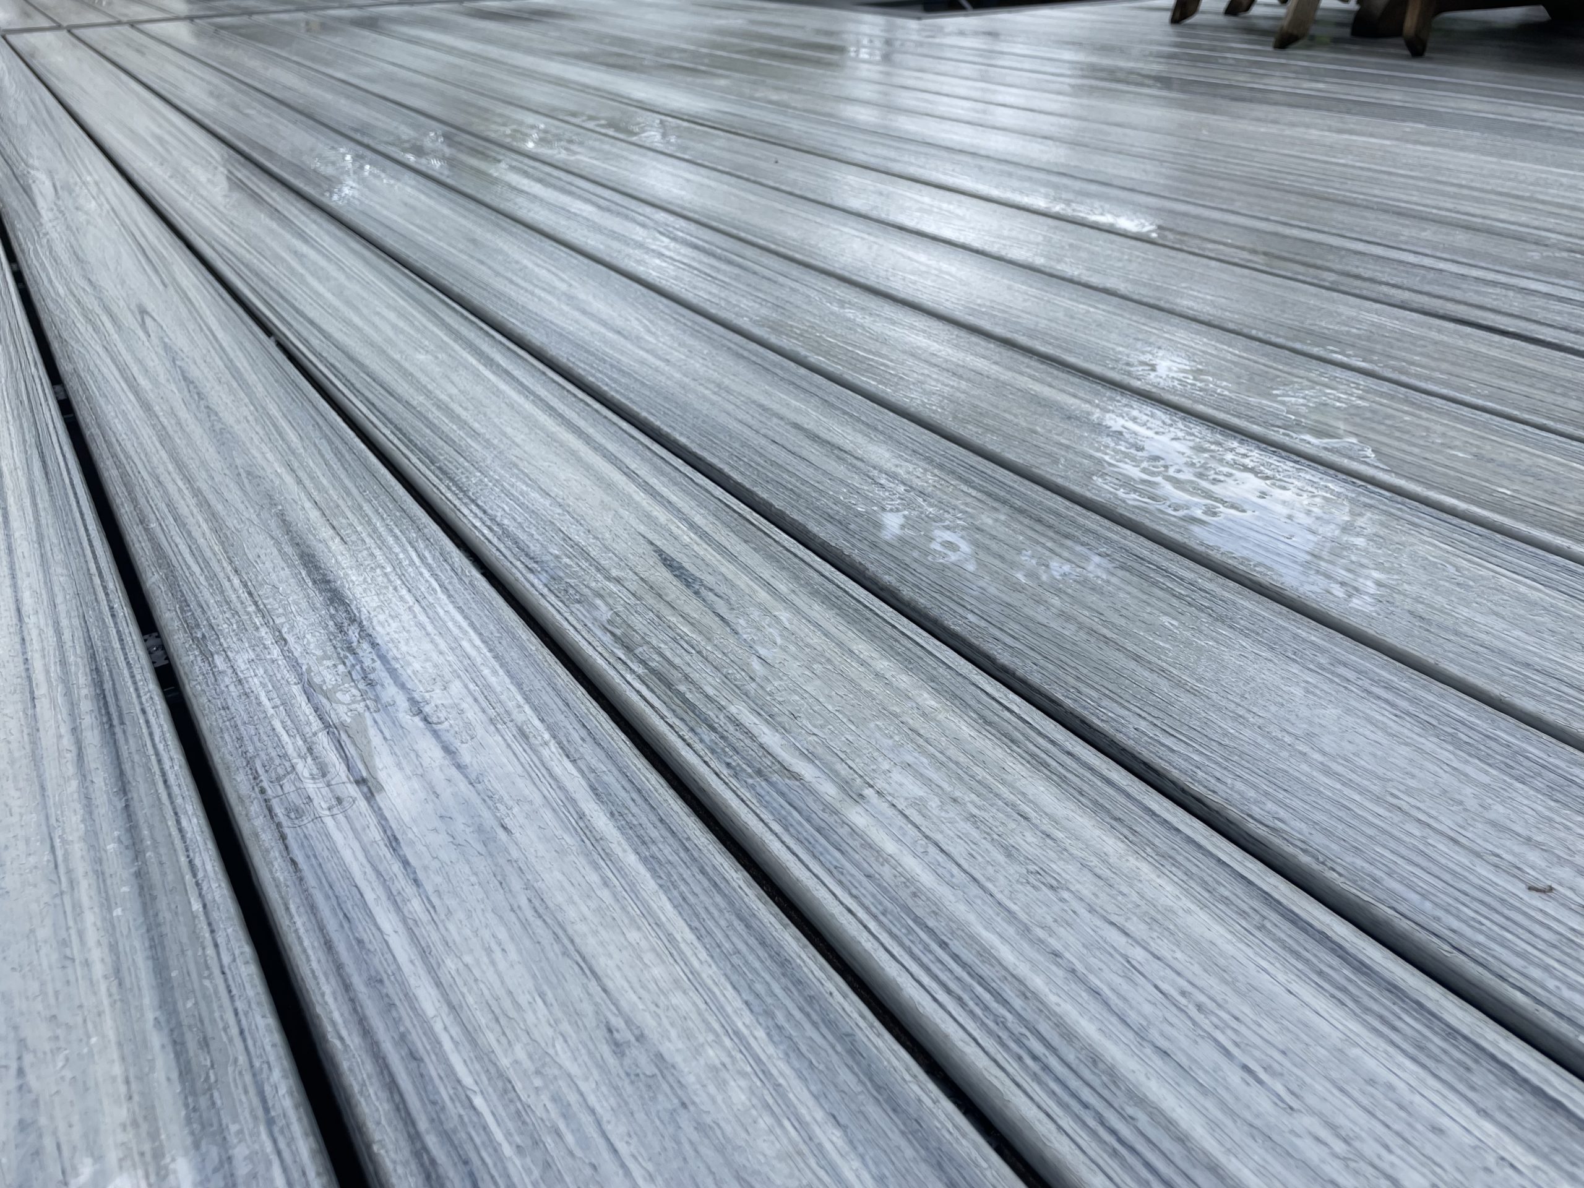
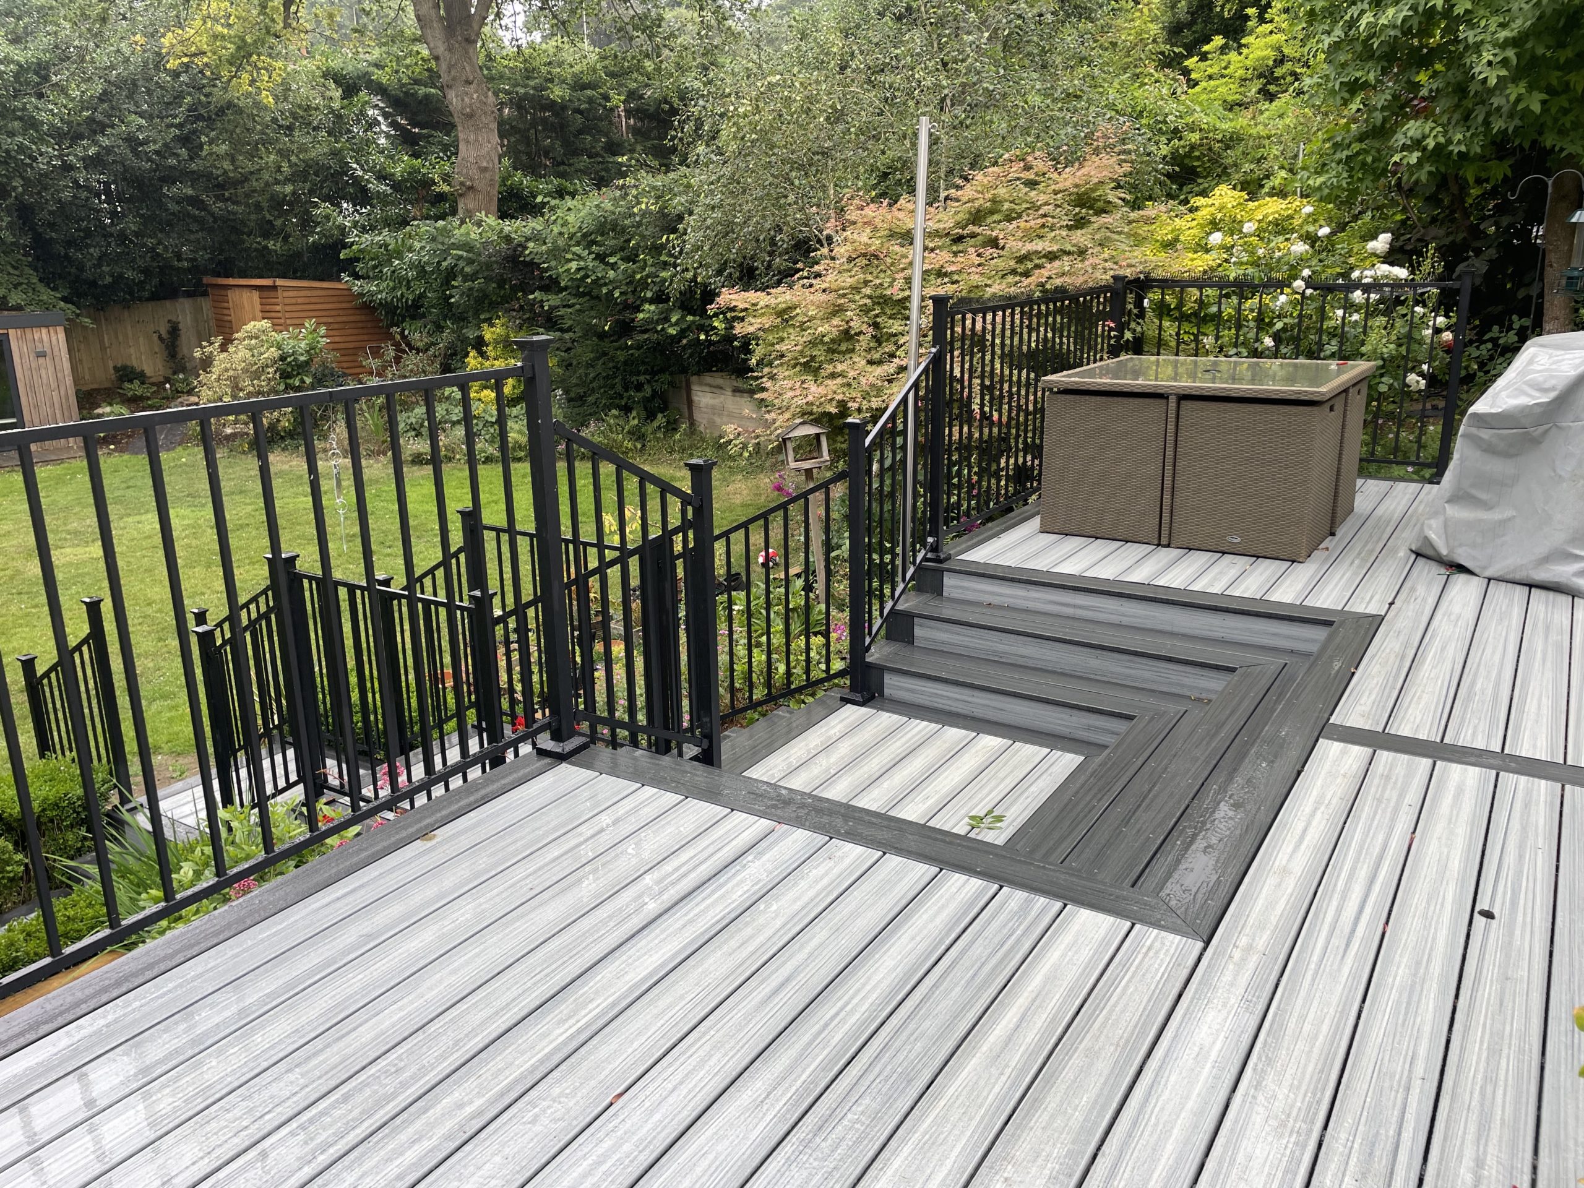
The preferred palette was grey. Trex Foggy Wharf was selected for the principal decking surface, with Calm Water used to create contrasting borders and trims.
Across a deck of this size, the contrasting details help define the different levels and prevent the surface from appearing visually flat. They also draw attention to the steps, edges and changes in direction.
Precision across more than 140m²
Installing composite decking across more than 140m² requires careful board planning.
Steve and Rees had to coordinate board directions, borders, joints and fixing positions across several interconnected areas. Small inconsistencies can become increasingly visible over long distances, so maintaining straight lines and regular gaps was essential.
The contrasting Calm Water trim was installed around selected edges to frame the lighter Foggy Wharf surface. This gave the expansive deck a more considered and architectural appearance.
Careful detailing around posts, balustrades, steps and perimeter boards completed the installation without distracting from the overall simplicity of the colour scheme.
Fortitude balustrade and guarding
The significant changes in level and extensive staircase required suitable guarding to protect everyone using the deck.
A black Fortitude balustrade system was incorporated into the design. Its clean vertical lines work particularly well with the two grey Trex colours, creating a balanced and contemporary finish.
Steve and Rees coordinated the positions of the balustrade posts with the underlying structure. This ensured each post had proper structural support rather than relying upon the composite decking boards.
The balustrade was specified with reference to the relevant performance requirements associated with Part K of the Building Regulations. Its restrained design provides security without making the extensive staircase feel enclosed or unnecessarily heavy.
More than 40 illuminated steps
Lighting played an important practical role in this garden.
With more than 40 steps distributed across the different levels, each flight needed to remain clearly visible after dark. The brief called for compact, discreet fittings that provided useful illumination without appearing too bright or intrusive.
Steve and Rees integrated the fittings carefully into the staircase construction. Positioning the lights consistently required close coordination between the step dimensions, cable routes and finished decking boards.
The resulting lighting highlights each change in level and makes the route through the garden easier to understand. It also gives the extensive deck a completely different character during the evening.
The lighting was supplied by Country Supplies, whose system offered the availability, performance and value required for a project containing so many individual fittings.
Designed before construction began
The homeowners obtained several quotations before choosing who would undertake the work. What distinguished this proposal was the level of detail provided before construction started.
The original design included drawings, dimensions and a written specification, allowing the price to be based on a clearly defined scope rather than a broad estimate.
The client later commented:
“We had three other quotes for the works, being the only contractors to offer a drawing with exact figures and a quotation based on a specification. They were also within 5% of the other quotes. I’m glad we chose them.”
That detailed information also gave Steve and Rees a clear construction framework. It allowed them to plan the sequence of work and deliver the numerous levels, steps, borders, balustrades and lights as one coordinated project.
A structure built for a demanding layout
A deck of this size must be treated as a structure rather than simply as a decorative surface.
The deck and staircase were specified with reference to the structural principles of BS 5268-7.1, the relevant requirements of Part K and the Association of Professional Landscapers’ guidance for decking construction.
Stevenand Rees translated those requirements into the physical structure, paying close attention to supports, framing, connections, board spacing and guarding.
Much of this work is concealed beneath the finished Trex boards. However, it determines how safely and reliably the deck will perform throughout its service life.
Large and complex decking projects
This Chorleywood garden demonstrates Steve and Rees’s ability to manage decking projects of considerable size and complexity.
Their work encompassed:
- Removal of the original cedar decking
- Construction across more than 140m²
- Multiple interconnected deck levels
- A staircase connecting the garden and first floor
- More than 40 individually illuminated steps
- Two-colour Trex decking installation
- Contrasting perimeter and edge details
- Fortitude balustrade and guarding
- Coordination of structure, lighting and finished surfaces
The result is a substantial outdoor structure that feels cohesive despite its scale and numerous changes in elevation.
Trex decking installers in Chorleywood
Steve and Rees bring decades of practical experience to premium decking and landscape construction.
Through Steve & Rees Landscapes, they undertake Trex, Deckorators Excursion, Millboard, Kebony timber decking and complete garden projects across Chorleywood, Amersham, Buckinghamshire, Hertfordshire and the surrounding areas.
Their services include raised and multi-level decking, structural subframes, bespoke staircases, balustrades, integrated lighting, pergolas and complete landscape construction.
If you are considering a composite deck in Chorleywood or have a garden with challenging levels, contact Steve & Rees Landscapes to discuss what could be achieved.
Project credits
Location: Chorleywood
Decking construction and installation: Steve and Rees
Decking design and specification: Karl Harrison
Decking: Trex composite decking in Foggy Wharf and Calm Water
Balustrade: Fortitude black metal balustrade
Lighting: Supplied by Country Supplies
Decking area: More than 140m²
Staircase: More than 40 illuminated steps
Client: Private residential client