Decking installation and professional design in Pinner
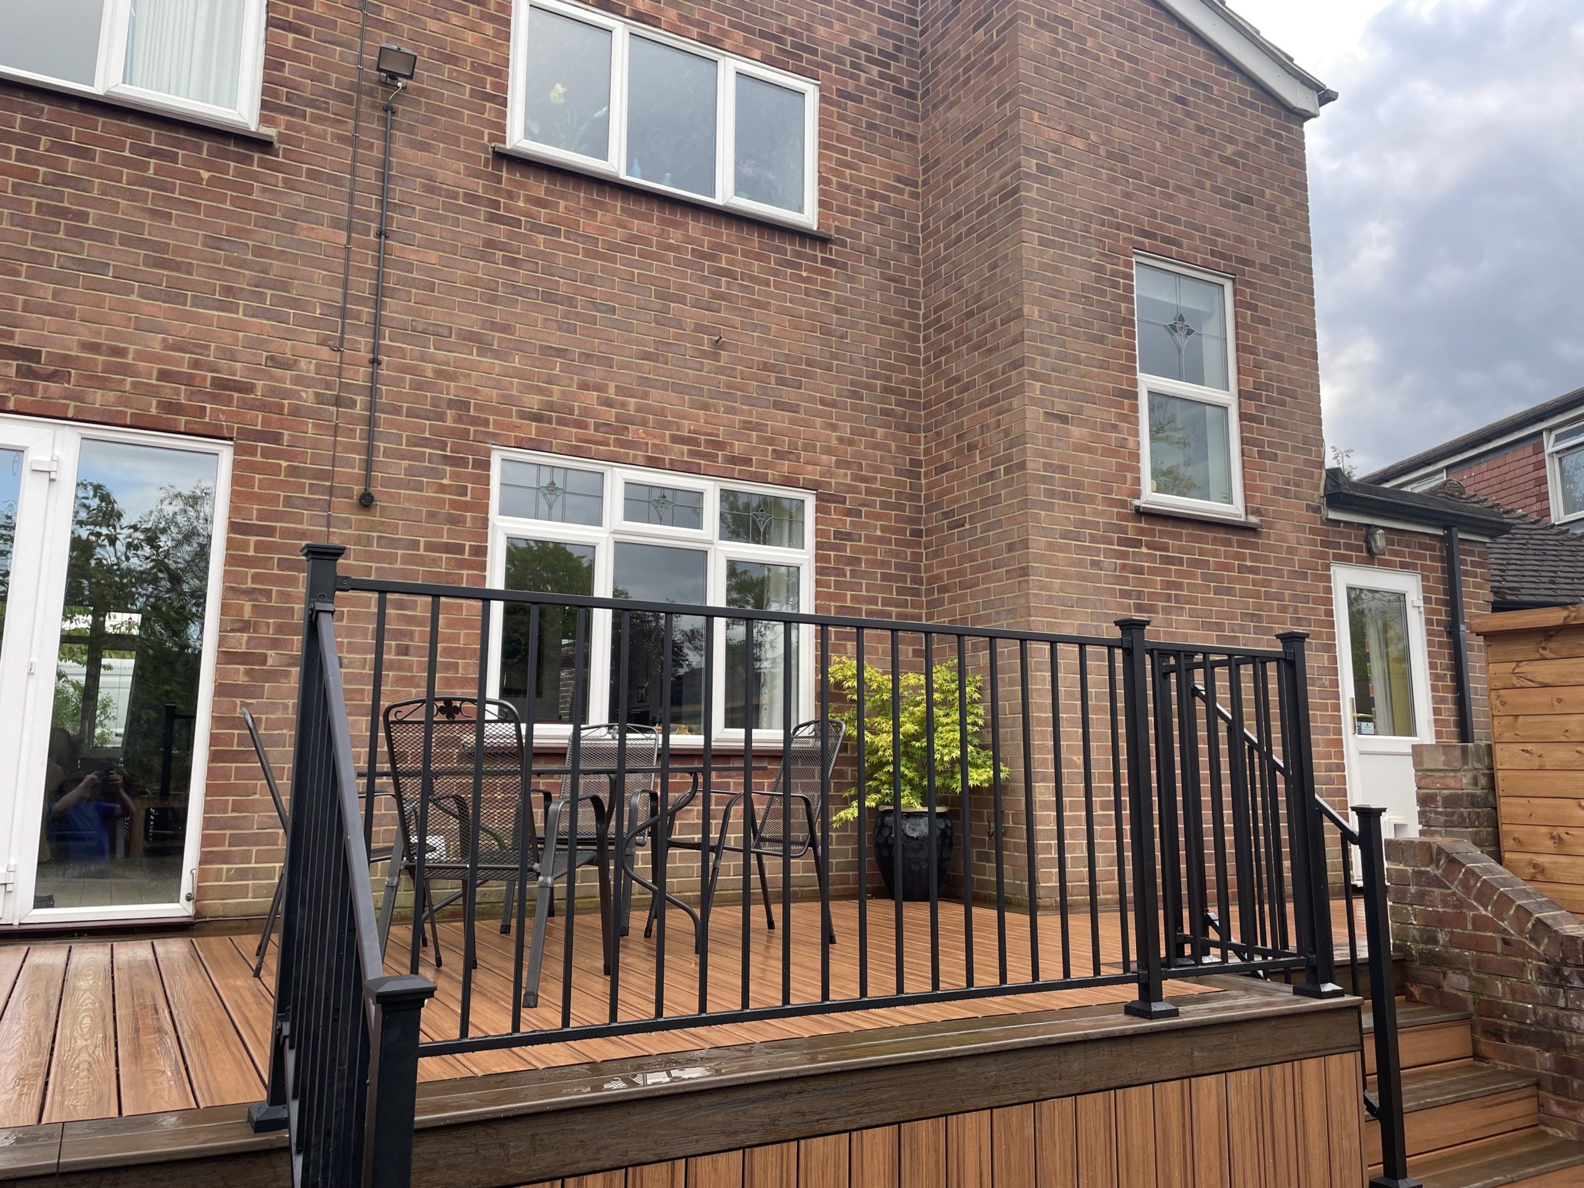
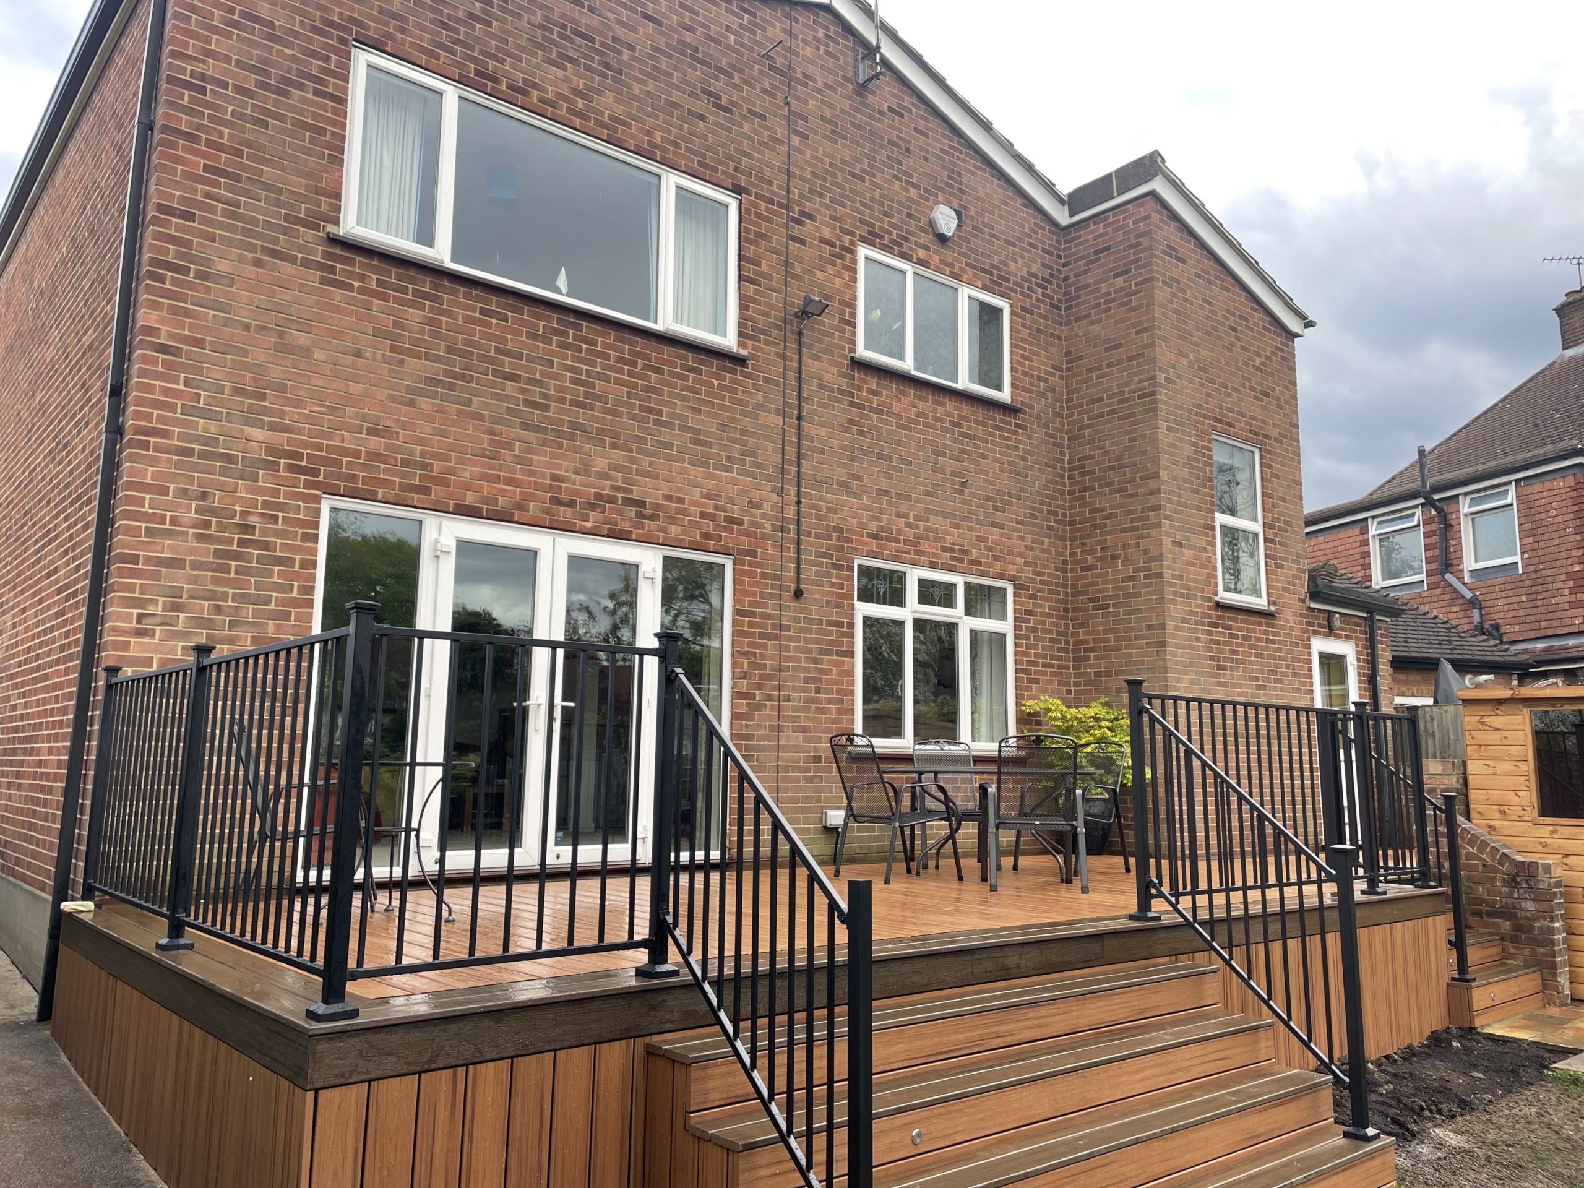
This raised Trex composite decking terrace in Pinner was constructed by Steven and Rees to create a more welcoming and practical connection between the house and garden.
The homeowners approached the team through the Trex professional installer network. They wanted an experienced decking company capable of handling the structural work, composite installation, steps and balustrade as one carefully coordinated project.
Designed by Karl Harrison and built by Steven and Rees, the completed terrace combines Trex Transcend decking in two complementary colours with a Fortitude metal balustrade and a substantial timber substructure.
Built by Steven and Rees
The existing timber deck had served the property for more than 15 years, but its layout no longer made the best use of the relationship between the house and garden.
The original steps sat to one side of the terrace. In the new arrangement, the steps were repositioned centrally and aligned with the patio doors. This creates a stronger visual connection and provides a much more inviting route into the garden.
Steven and Rees dismantled the old deck before constructing the replacement platform, central steps and supporting frame. Their work required accurate setting out to coordinate the deck with the house, patio doors, garden levels and new balustrade.
The result is a terrace that feels properly connected to the property rather than simply attached to it.
Trex Transcend decking colours
Two Trex Transcend colours were combined to give the deck greater definition and visual interest.
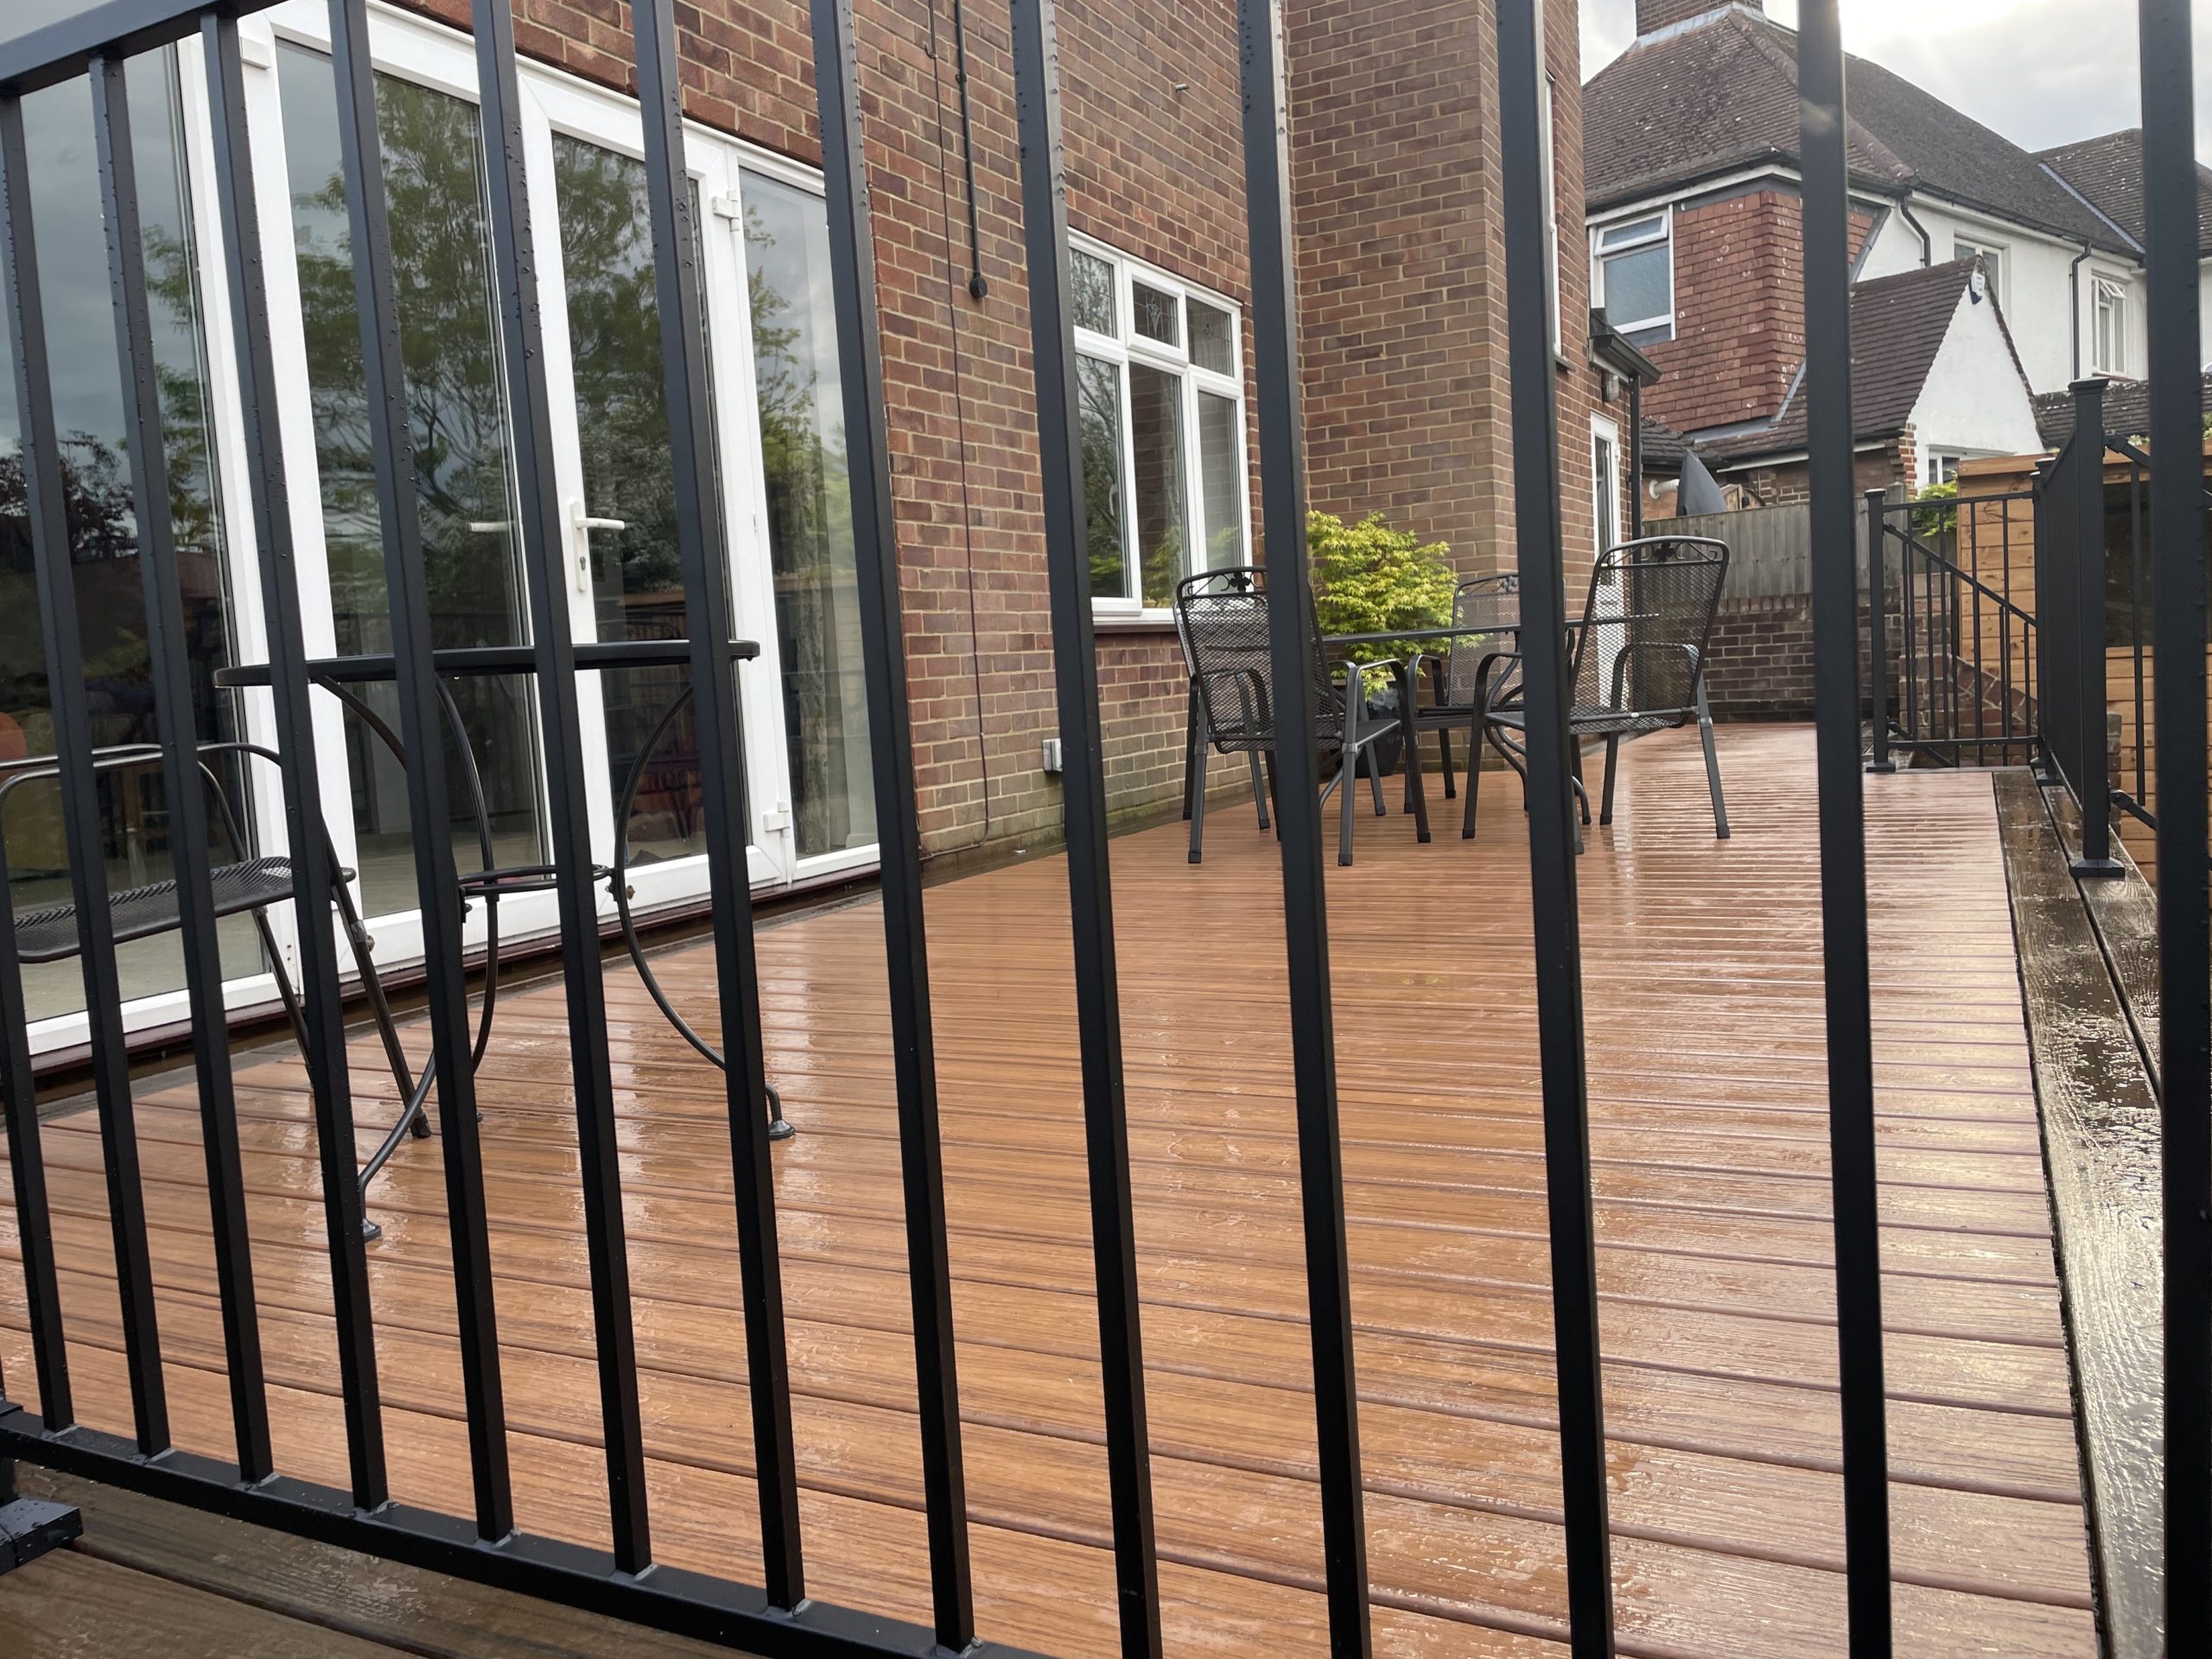
Tiki Torch creates the principal surface, while the deeper Spiced Rum provides contrast around the perimeter and selected details. The warmer colours complement one another without making the border feel too heavy.
Steven and Rees carefully planned the board layout so that the contrasting perimeter appears balanced around the terrace and steps. This required particular attention at corners, edges and changes in direction.
Solid boards were used around exposed edges and wherever the sides of the decking remained visible.
Concealed fixings and colour-matched plugs
The main decking boards were installed using Trex concealed side fixings. This creates consistent board spacing and avoids rows of visible screw heads across the surface.
Side fixings cannot be used in every location, particularly around perimeter boards, steps and detailed junctions. In those areas, Steven and Rees formed recessed fixing holes before inserting colour-coordinated plugs over the screw heads.
This provides the mechanical security required without compromising the appearance of the finished deck.
These small details distinguish a professionally installed composite terrace from a basic assembly of boards. The fixings, joints and perimeter treatments have all been considered as part of the finished appearance.
Fortitude decking balustrade
The raised elevation meant that suitable guarding had to be incorporated into the project.
A Fortitude metal balustrade was selected for its tested performance, clean appearance and suitability for the scale of the terrace. The system provides an important safety function while maintaining views between the deck and garden.
Steven and Rees coordinated the balustrade positions with the underlying structure before installing the decking boards. This allowed the posts to be securely supported rather than relying on the surface boards for strength.
The balustrade was completed at approximately 1.1 metres high, providing a substantial and proportionate edge around the elevated terrace.
A properly engineered deck structure
The visible Trex surface is only one part of this project. Its long-term performance depends on the quality of the supporting structure beneath it.
The deck frame was specified with reference to Eurocode 5 requirements for timber connections and the relevant principles of BS 5268-7.1. It was designed for a domestic imposed load of 1.5kN/m².
Steven and Rees constructed the principal frame using 150 × 47mm C24 structural timber treated for Use Class 4 conditions. The beams and joists were mechanically connected using structural screws with a minimum length of 150mm where specified.
Rot-resistant recycled HDPE plastic posts were used to support the structure. This keeps the primary supports away from the vulnerabilities normally associated with timber posts installed close to or within the ground.
Steven and Rees also paid careful attention to ventilation, drainage and the separation of vulnerable components. These less visible elements help the structure support the Trex decking throughout its expected service life.
Constructed for long-term performance
Trex Transcend decking is intended to provide a long-lasting and comparatively low-maintenance surface, but the boards still depend upon correct structural support and installation.
Joist spacing, ventilation, drainage, board gaps, perimeter detailing and fixing selection all influence how a composite deck performs. A lengthy product warranty cannot compensate for an inadequate supporting frame or poor installation.
Steven and Rees constructed this terrace so that the substructure, fixings and surface boards work together as one complete system.
Planning considerations
The property already had a long-established raised decking terrace. The replacement retained the principle of that existing structure while improving its layout, steps and guarding.
Planning requirements for raised decking depend on its height, position, scale and relationship with neighbouring properties. These matters should always be checked for each individual site rather than assuming every replacement deck will fall within permitted development rights.
Designed by Karl Harrison
Karl Harrison prepared the design and structural specification for the replacement terrace.
Steven and Rees then took responsibility for translating those details into the finished deck, including the structural frame, central steps, two-colour Trex layout, concealed fixings and Fortitude balustrade.
The finished project is a strong example of their ability to combine structural decking knowledge with careful, accurate construction.
Trex decking installers for Pinner and the surrounding areas
Steven and Rees bring decades of practical experience to the construction of premium timber and composite decking.
Through Steve & Rees Landscapes, they undertake Trex, Millboard and bespoke timber decking projects across Amersham, Buckinghamshire, Hertfordshire and selected parts of London and the Home Counties.
Their work includes:
- Raised and ground-level decking
- Trex and premium composite decking
- Structural timber and recycled-plastic subframes
- Bespoke decking steps
- Metal and glass balustrades
- Integrated garden lighting
- Pergolas and complete landscape construction
If you are considering a Trex composite deck in Pinner or the surrounding area, contact Steve & Rees Landscapes to discuss your project.
Project credits
Location: Pinner, Harrow, London
Decking construction and installation: Steven and Rees
Decking design and structural specification: Karl Harrison
Decking: Trex Transcend in Tiki Torch and Spiced Rum
Balustrade: Fortitude metal balustrade
Substructure: C24 Use Class 4 treated timber with recycled HDPE support posts
Client: Private residential client