Professional Millboard installers by Steve and Rees
This award-winning garden in Chorleywood features an architectural Millboard decking terrace constructed by Steve and Rees.
A contemporary extension had transformed the property but left the homeowners without a practical connection to their rear garden. The naturally sloping ground created an opportunity to develop something far more interesting than a conventional raised platform with a single flight of steps.
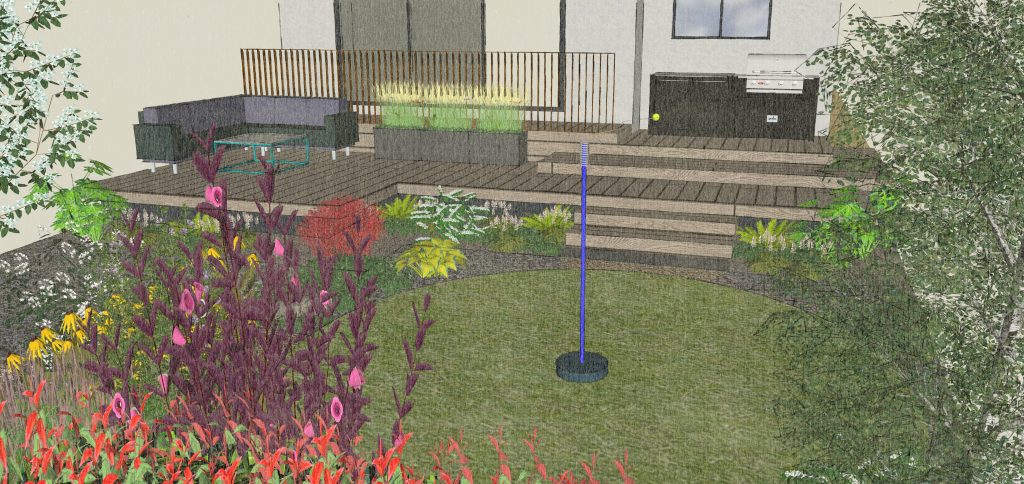
Karl designed a series of interconnecting deck levels and sweeping steps, while Steve and Rees brought the complex design to life through careful setting out, skilled construction and exceptional attention to detail.
Built by Steve and Rees
Constructing a multi-level deck of this kind requires considerably more precision than building a simple rectangular platform.
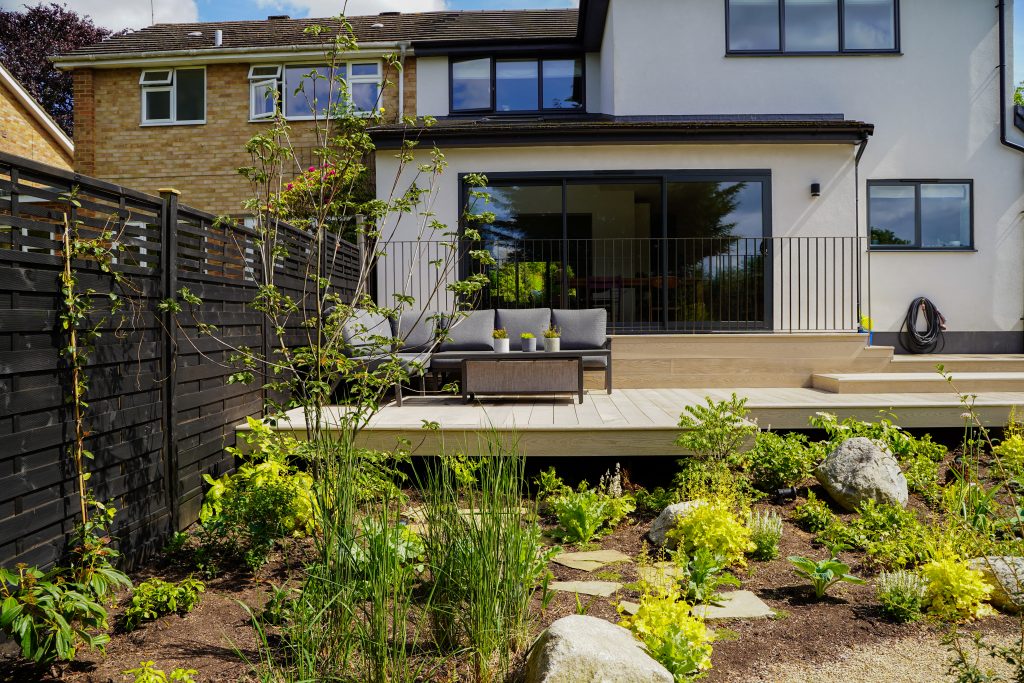
Steve and Rees formed the supporting structure, created the changing elevations and built the broad steps that travel across the garden in different directions. Each level had to connect accurately with the house, surrounding landscape and adjoining sections of decking.
The finished structure provides a natural journey from the extension into the garden. It also creates places to pause, sit and enjoy the planting rather than treating the steps as nothing more than a route between two levels.
Their workmanship turned a demanding technical design into a clean and beautifully resolved landscape feature.
A multi-level Millboard deck
Millboard Limed Oak decking was selected for its natural appearance, durability and ability to complement the contemporary architecture of the extension.
The pale timber tones soften the scale of the raised terrace and sit comfortably beside the garden planting. The boards also provide a consistent surface across the main deck, intermediate landings and generously proportioned steps.
Rather than dominating the garden, the finished deck leads the eye through it.
Cantilevered decking above the planting
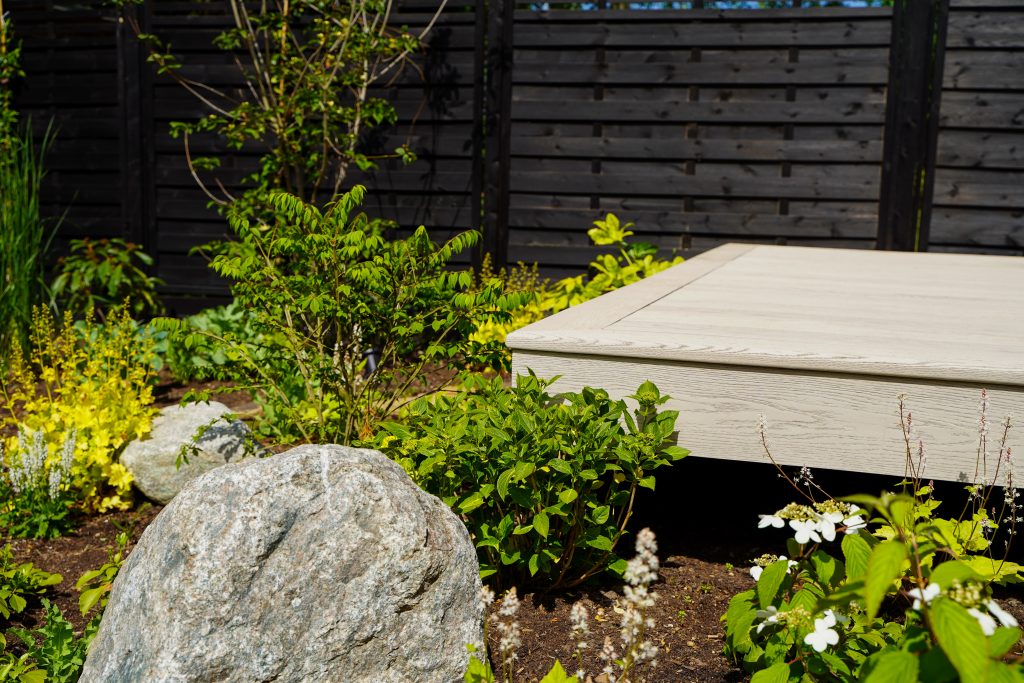
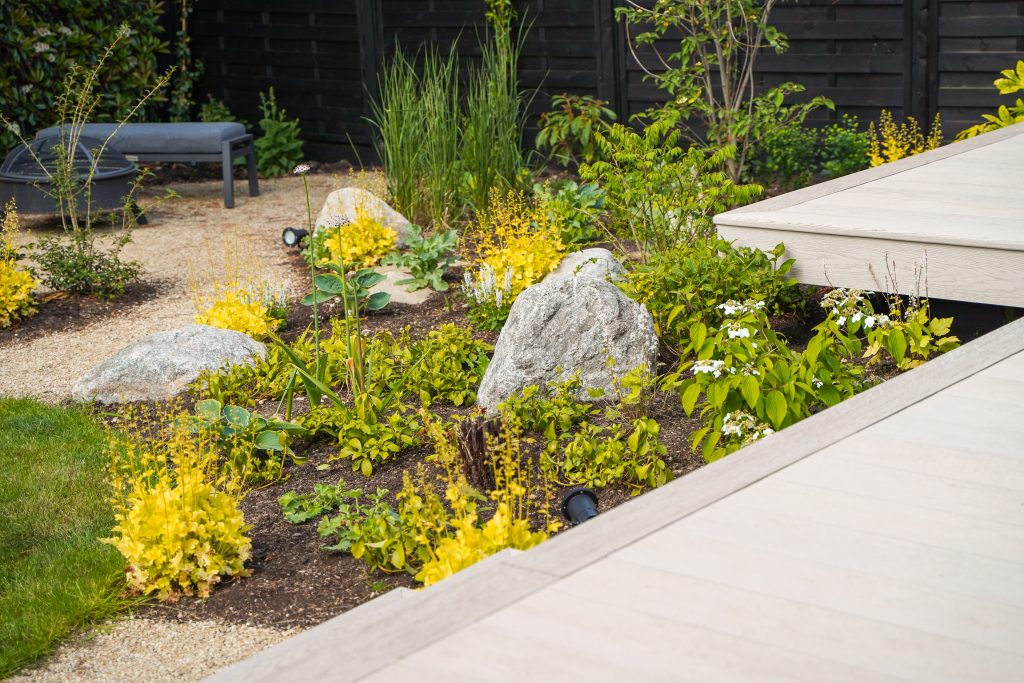
Sections of the decking were designed to cantilever over the surrounding planting.
Steve and Rees constructed these projecting edges to create the impression that the deck is floating above the garden. Planting can grow beneath and around the structure, helping the hard landscaping settle naturally into its surroundings.
Concealed lighting was installed beneath the projecting edges. During the evening, a soft wash of light separates the decking from the ground and strengthens the floating effect without filling the garden with excessive glare.
Achieving this appearance depended on accurate construction. The visible edges, alignments and junctions had to remain crisp throughout the changing levels.
Bespoke bronze balustrade
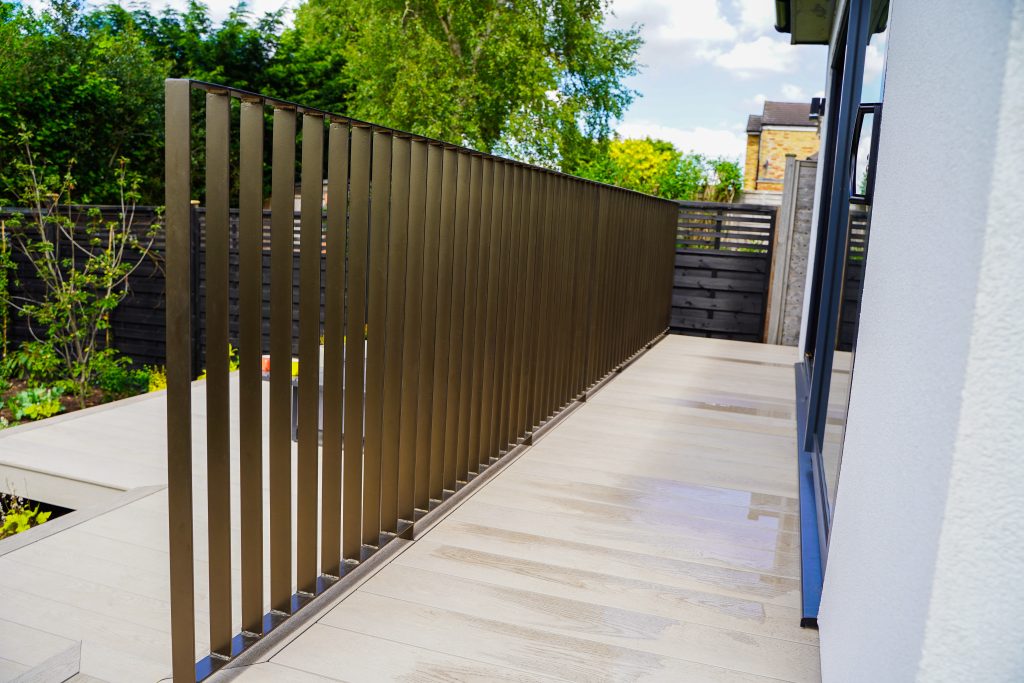
The changes in height required guarding to be considered as part of the design and constructed with reference to Part K of the Building Regulations.
A bespoke bronze-effect balustrade was selected to complement the warm, pale colouring of the Millboard Limed Oak decking. Its slender vertical metal elements provide the necessary protection without obstructing views across the garden.
Steve and Rees integrated the balustrade carefully into the deck structure, coordinating the post positions with the steps, decking boards and underlying frame. The result feels like part of the original composition rather than an addition made after construction.
More than a decking project
The deck forms part of a professionally designed and fully landscaped garden.
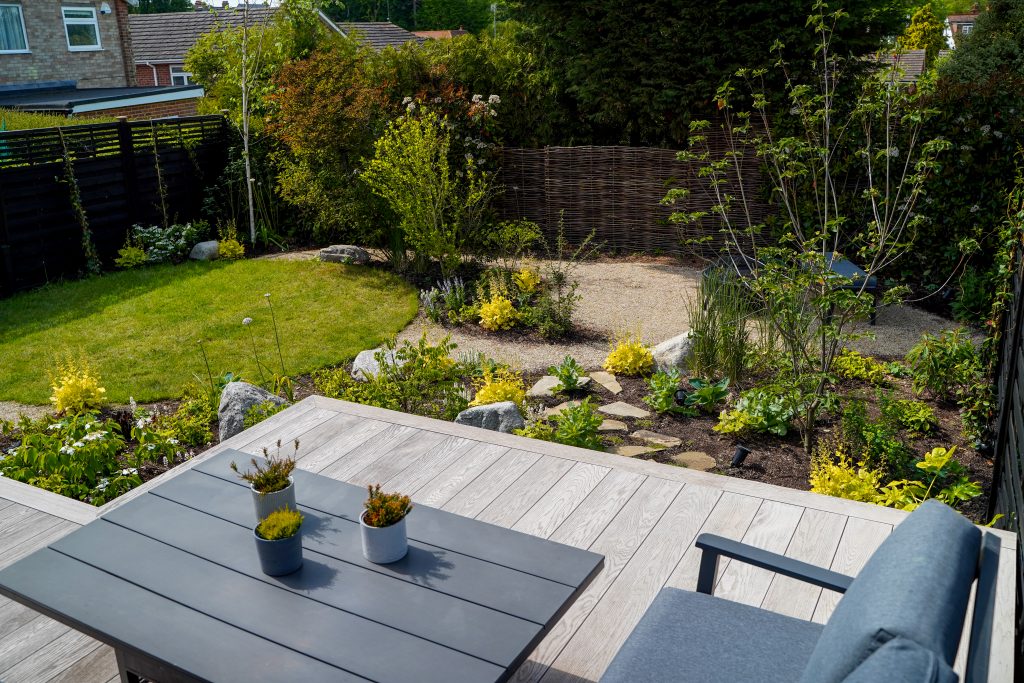
A pathway leads away from the principal terrace towards a quieter corner, where the homeowners can position a fire pit or hammock. This creates another reason to move through and use the garden rather than remaining close to the house.
Structural planting surrounds the deck and helps soften its architectural lines. The planting also frames views from the terrace and creates an attractive outlook from inside the extension.
Designed by Karl Harrison
Karl Harrison designed the garden, decking structure, stepped arrangement and wider landscape. His design responded to the slope of the site and the contemporary architecture of the extended property.
Karl said:
“I love this garden. I particularly enjoy sitting here and looking back towards the house because you can appreciate the architecture of the decking and all its different layers.”
Steve and Rees transformed that detailed design into a finished garden through skilled landscape construction and a clear understanding of how every level, edge and material needed to work together.
An award-winning Chorleywood garden
The completed project received a Silver Award at the Association of Professional Landscapers Awards 2023, within the category for projects valued up to £35,000.
The award recognised the quality of the garden as a whole, including its design, construction, material selection and attention to detail.
It also reflects the standard of workmanship Steve and Rees bring to bespoke decking and landscape construction.
Millboard decking and landscaping in Chorleywood
Steve and Rees have more than 40 years of combined practical landscaping experience. Working from Amersham, they undertake premium decking and garden construction projects throughout Chorleywood and the surrounding areas of Buckinghamshire and Hertfordshire.
Their work includes Millboard and timber decking, bespoke steps, balustrades, garden lighting, paving, pergolas, planting and complete landscape transformations.
If you are considering a raised or multi-level deck, Steve & Rees Landscapes can help turn a challenging change in level into one of the defining features of your garden.
Contact Steve and Rees to discuss your decking or landscaping project.
Project credits
Location: Chorleywood
Completed: 2021
Garden and decking design: Karl Harrison
Decking and landscape construction: Steve and Rees
Millboard decking: Supplied by Country Supplies
Stone: CED Stone
Plants: Babylon Plants, Joseph Rochford Gardens and Riverside Nursery
Award: Association of Professional Landscapers Awards 2023 — Silver Award, projects up to £35,000
Client: Private residential