A swim spa tends to become the centre of a garden very quickly. On this private project in Ealing, London, that was certainly the case.
With a talented swimmer in the family, the swim spa gets considerably more use than the average installation. The challenge was therefore not simply to build a platform around it, but to create a practical outdoor space that worked properly for swimmers, spectators and anyone simply enjoying the garden.
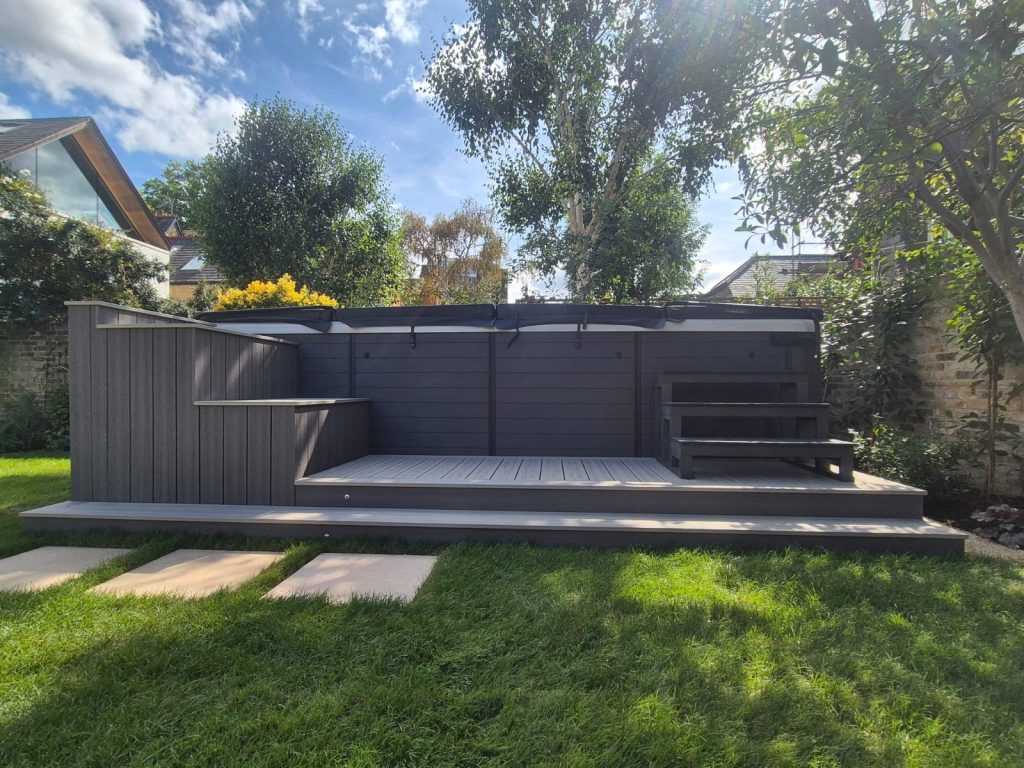
The result is a carefully detailed Deckorators Excursion swim spa decking platform, combining Riviera and Amalfi boards to complement the dark grey tones of the spa.
Making better use of the space around the swim spa
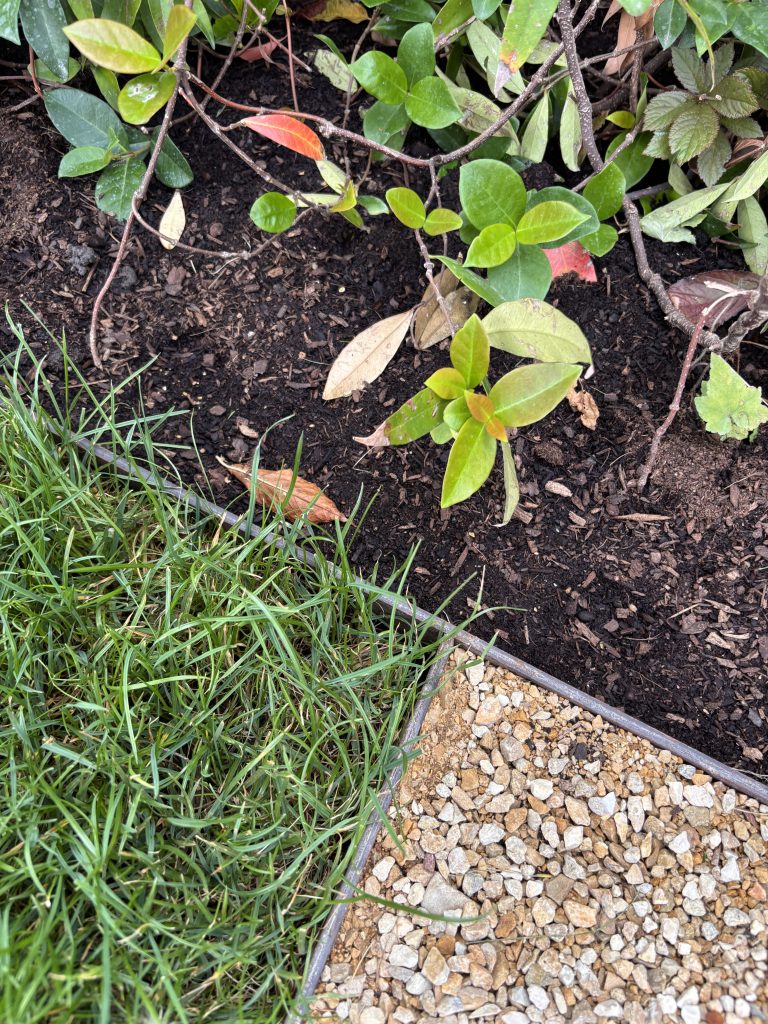
The original garden was relatively simple, with lawn, mature boundary planting and a self-binding gravel seating area.
The swim spa introduced a substantial new feature. Rather than allowing it to sit independently within the garden, our design used the decking to visually anchor it into the landscape.
The platform extends beyond the spa itself, creating somewhere comfortable to stand, sit and move around it. This immediately makes the swim spa feel less like a piece of equipment that has been dropped into the garden and more like an integrated part of the overall design.
It also makes the space considerably more sociable.
Not everyone wants to be in the water at the same time, so we incorporated a simple bench arrangement alongside the spa. It allows conversation to continue between those swimming and those remaining firmly on dry land.
A raised plinth provides somewhere useful for drinks, towels and the inevitable collection of items that accompany regular use of a swim spa.
Deckorators Excursion Riviera and Amalfi
Material selection was particularly important.
For this Deckorators Excursion swim spa decking in Ealing, we used two complementary colours from the Excursion mineral-based composite decking range: Riviera and Amalfi.
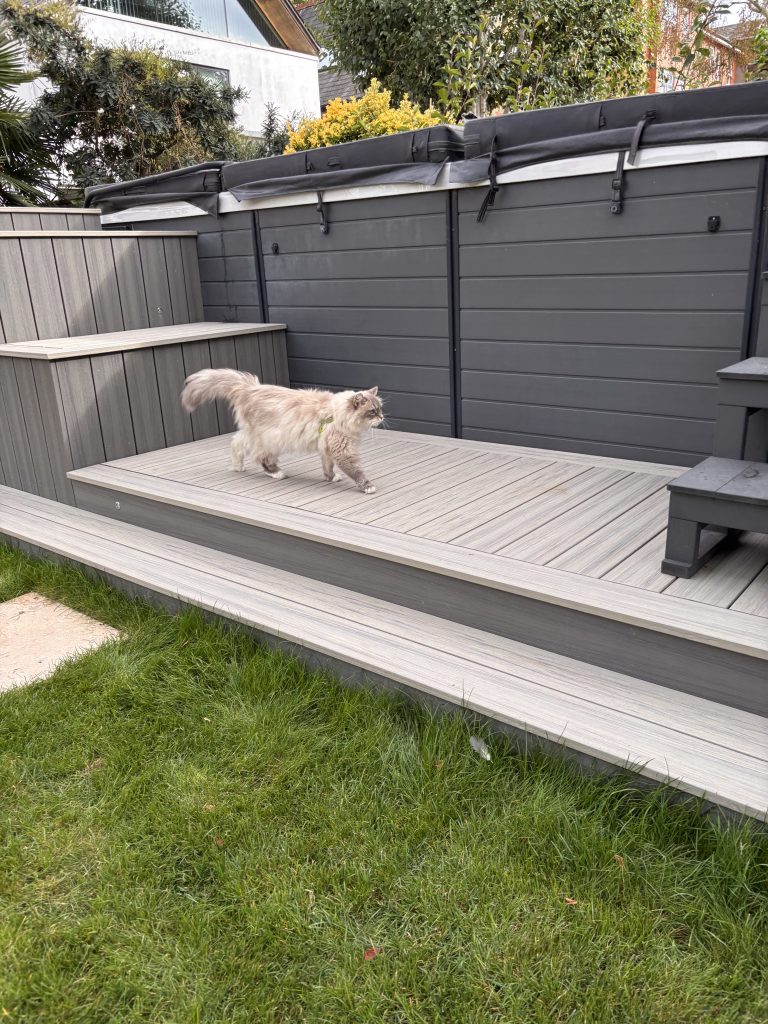
The lighter decking creates a strong contrast with the darker body of the swim spa, while the darker detailing visually connects the two together.
Rather than introducing another competing colour into the garden, the deck effectively borrows its palette from the spa.
That relatively restrained approach suits the garden particularly well.
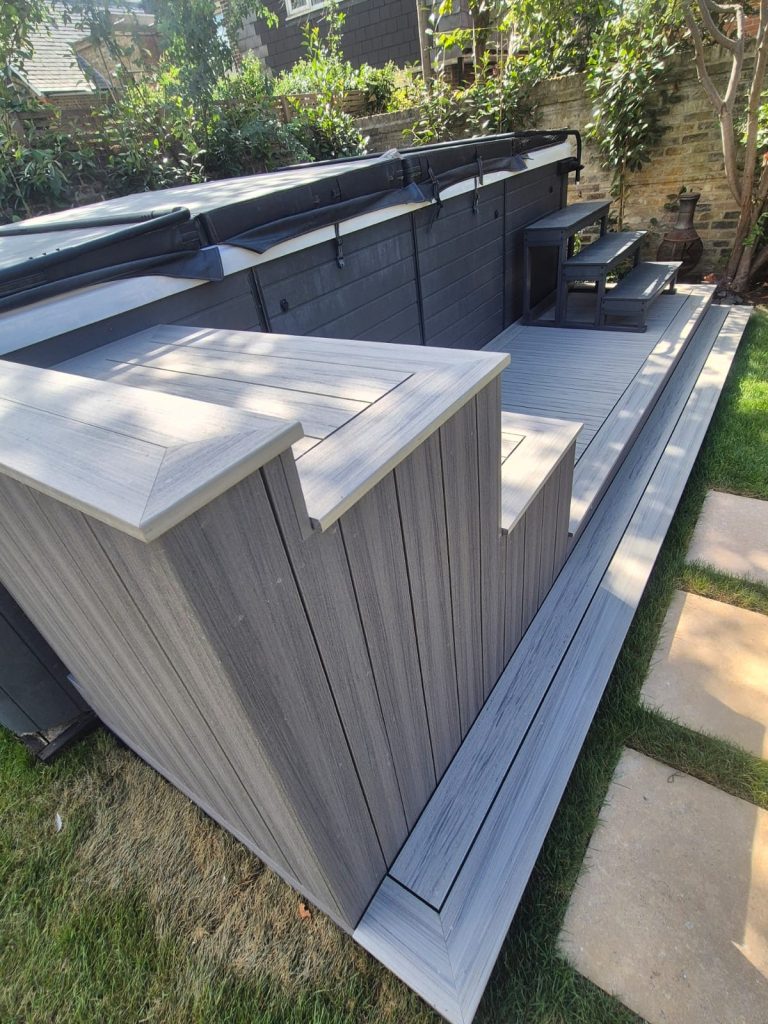
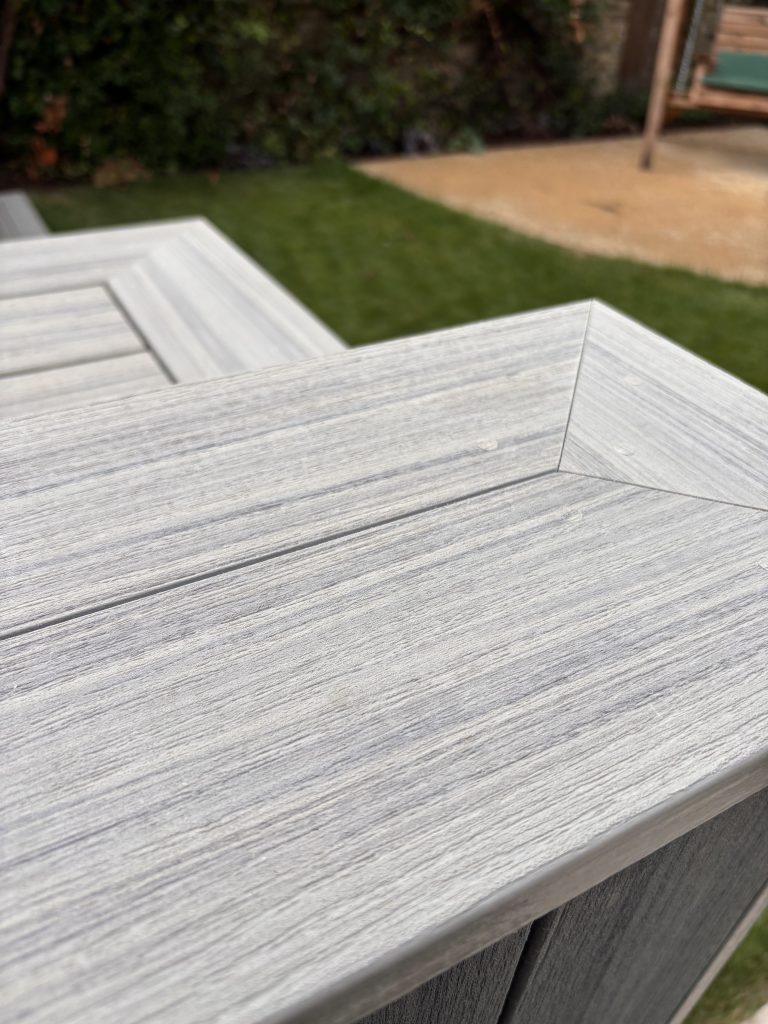
The lighter boards are also used across the horizontal surfaces and capping details, where the wood-inspired grain becomes more apparent at close range.
Precision detailing makes a simple design work
Simple designs tend to expose workmanship rather than hide it.
There are no elaborate structures or decorative features here to distract the eye. Lines, board spacing, junctions and mitres therefore need to be particularly accurate.
The wide perimeter details, corner treatments and capped sections were carefully formed with tight, precise mitres, allowing the different planes of the decking to meet cleanly.
The same detailing continues through the seating, plinth and step arrangement so that everything reads as part of one installation rather than a collection of additions around the spa.
It is one of those projects where a relatively small deck contains a surprising amount of cutting and finishing.
Retaining the original swim spa steps
The clients wanted to retain the access steps supplied with the swim spa.
Rather than replacing something that already worked perfectly well, the decking was designed around them.
This influenced the finished level of the main platform. Raising the deck allowed the proprietary steps to work naturally with the new arrangement while also creating a more useful transition between the lawn and spa.
The garden has a pronounced level change towards the perimeter of the lawn and the adjoining self-binding gravel area. The stepped decking helps mediate that change rather than trying to force the whole garden onto one level.
Built underneath for longevity
The visible composite decking is only part of the project.
The supporting structure was designed and constructed with external durability firmly in mind, using UC4 treated structural timber, Service Class 3 appropriate fixings and recycled plastic support posts.
Those elements are largely invisible once the project is complete, but they are fundamental to the long-term performance of an external deck.
Around a heavily used swim spa, where regular splashing and moisture are inevitable, designing the supporting structure for its environment is particularly important.
The objective was straightforward: the quality beneath the decking should match the precision visible above it.
Subtle garden lighting after dark
The garden changes again in the evening. Small, carefully positioned exterior lights illuminate the deck, surrounding trees and boundary planting without flooding the entire garden with light.
The illuminated planting gives depth to the boundaries while low-level lighting around the spa and decking helps define the different levels.
From the house, the result is a much more layered night-time garden, with the swim spa and decking becoming part of the view rather than disappearing into darkness.
A compact deck that does considerably more
This Deckorators Excursion swim spa decking in Ealing is deliberately uncomplicated.
It provides access to the spa, retains the original steps, creates additional seating, provides somewhere for drinks and towels, accommodates the changing garden levels and gives the swim spa a proper architectural setting.
That is ultimately what good decking design should do. It should not try to hard to over complicate. It should make the space around it work better.
Project details
Location: Ealing, London
Project: Composite decking platform around a swim spa
Decking: Deckorators Excursion mineral-based composite decking
Colours: Riviera and Amalfi
Structure: UC4 treated timber
Supports: Recycled plastic posts
Fixings: Suitable for Service Class 3 external exposure
Features: Integrated bench seating, drinks plinth, retained spa steps and low-level garden lighting
FAQ
Can composite decking be used around a swim spa?
Yes. Composite decking can provide an effective surface around a swim spa when the complete installation — including the supporting structure, ventilation, drainage, fixings and detailing — is designed for a wet external environment.
Why use two decking colours?
Using Riviera and Amalfi allowed the decking to pick up the existing light and dark tones of the swim spa. This helped visually integrate a substantial piece of equipment into the garden rather than making the decking and spa appear as two unrelated elements.