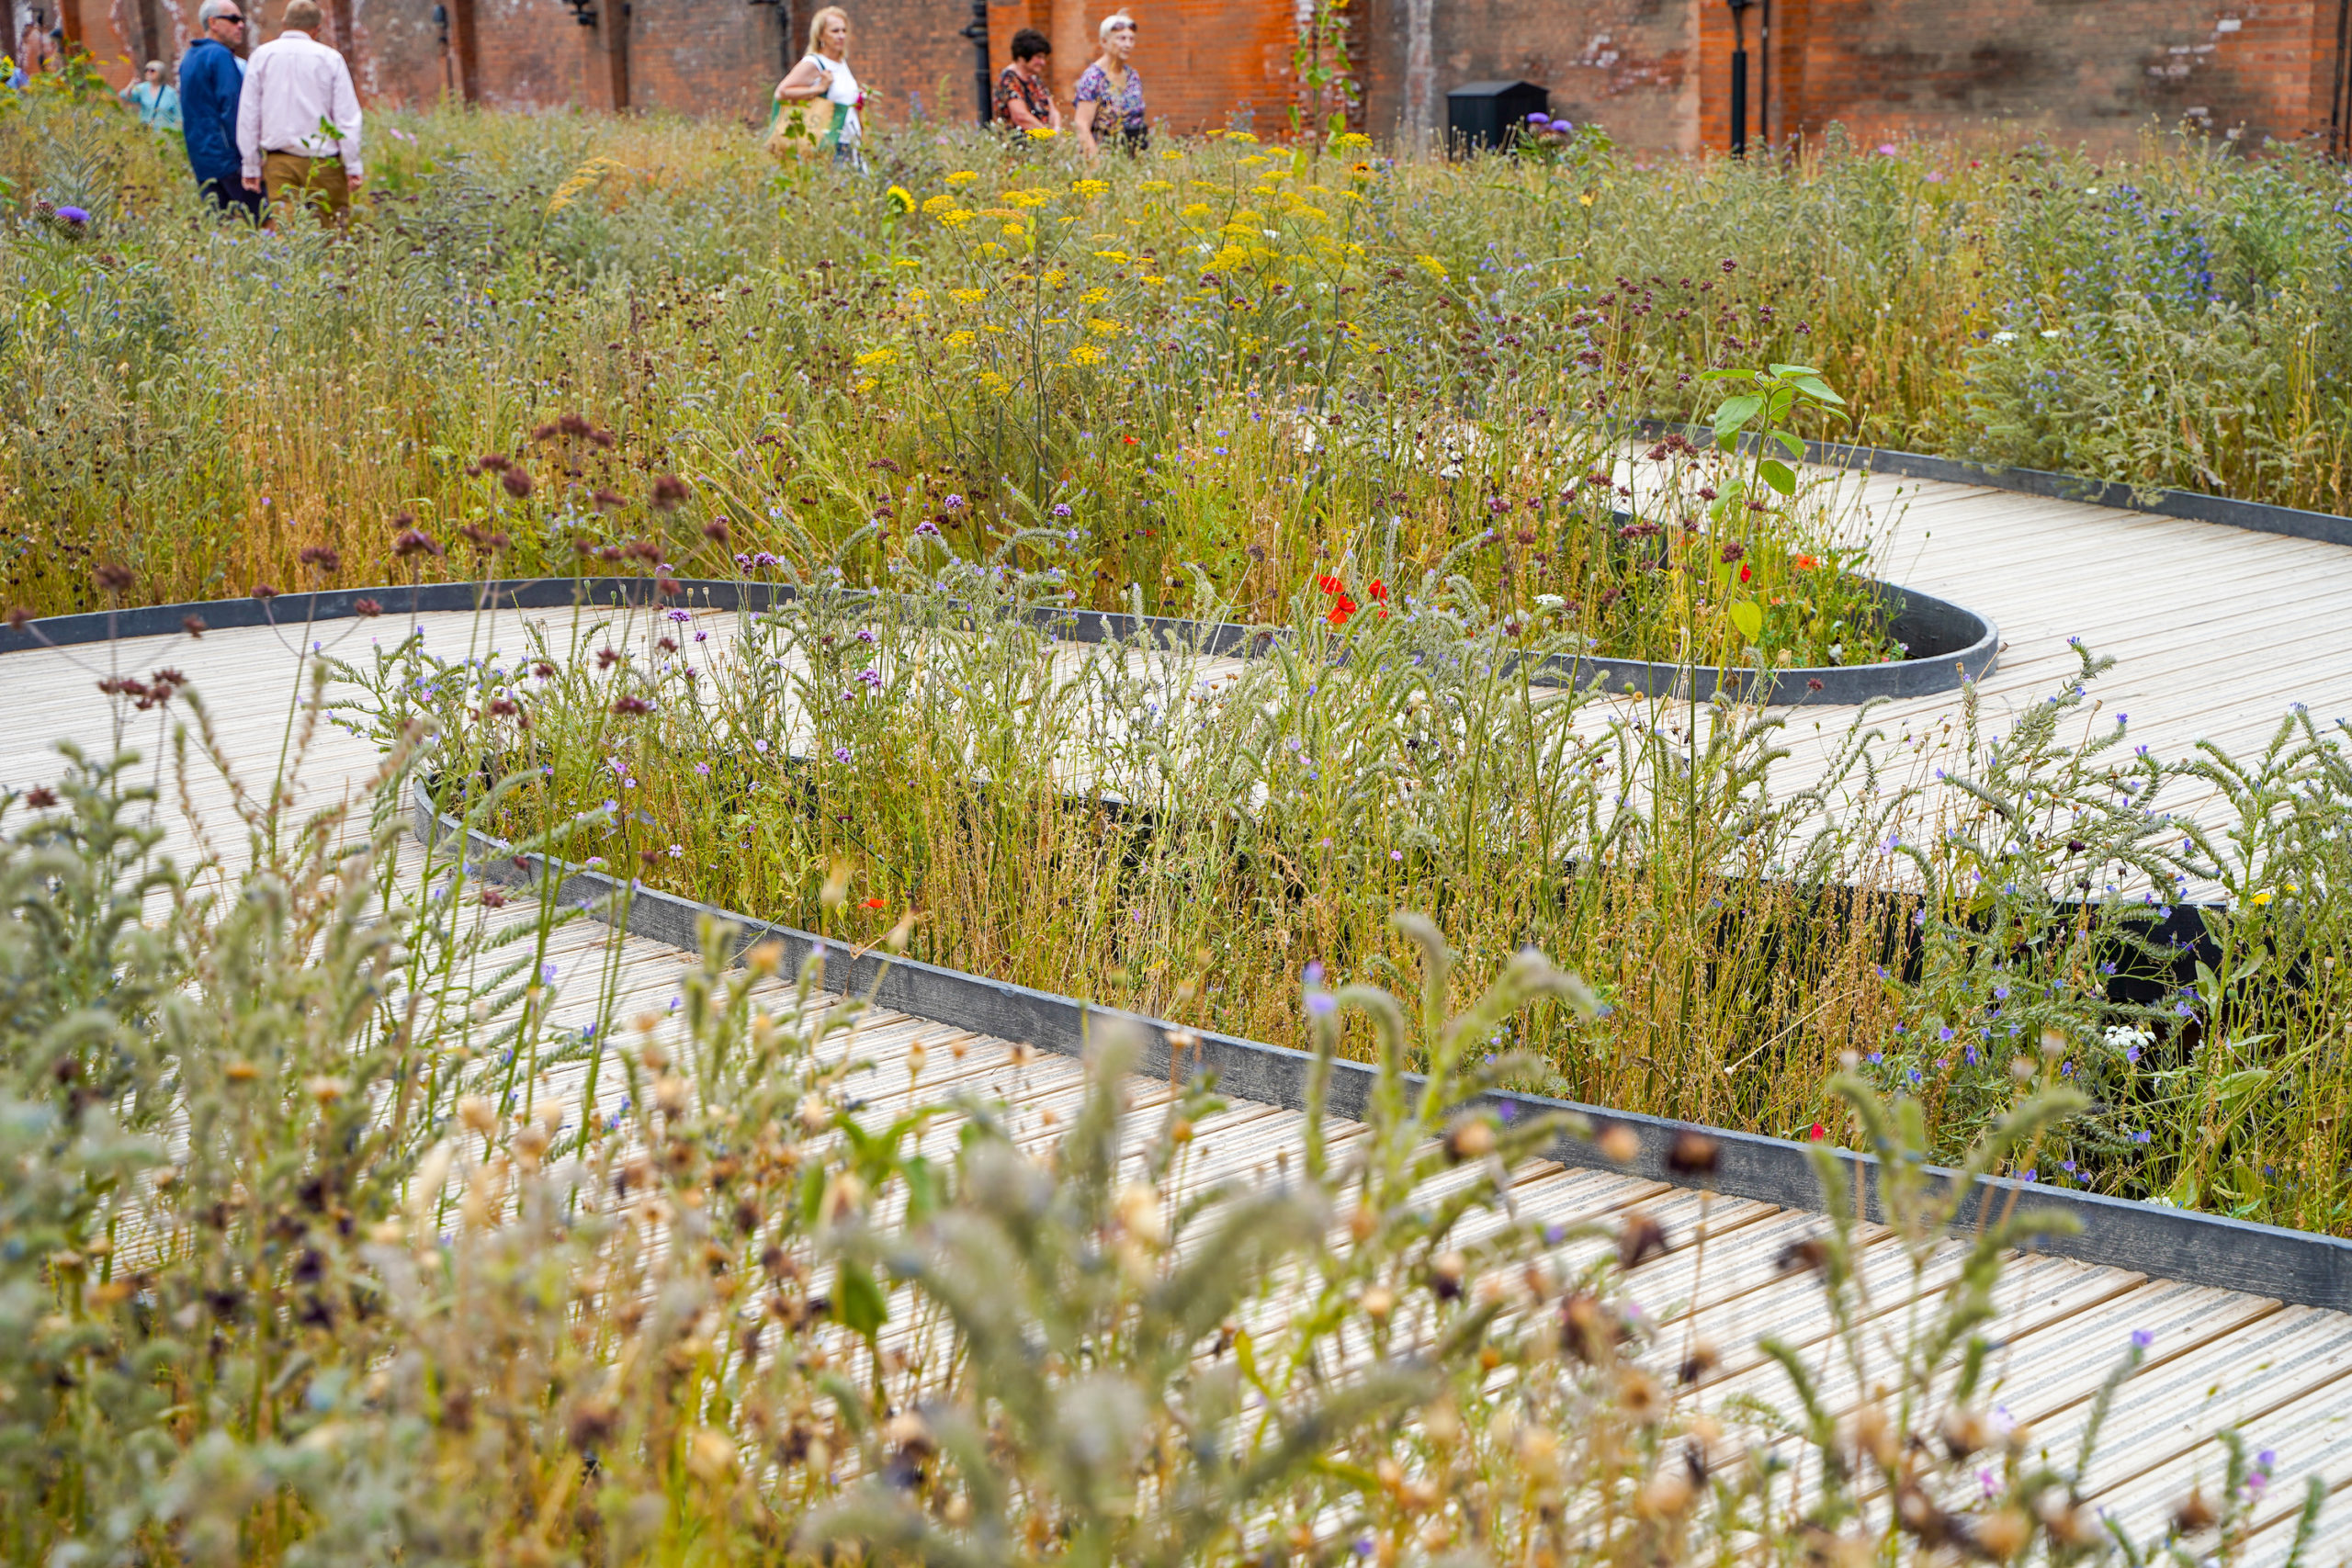
Professional Decking in London for a Royal Deck
“Building a deck terrace for Her Majesty’s Platinum Jubilee had to be one of the most prestigious opportunities of our careers,” said decking designer Karl Harrison.
Even after designing and building complex luxury decking projects at locations including The Savoy, The Corinthia and numerous London penthouse rooftops, nothing had quite prepared Karl—or the construction team of Steve and Rees—for working within the historic moat of the Tower of London.
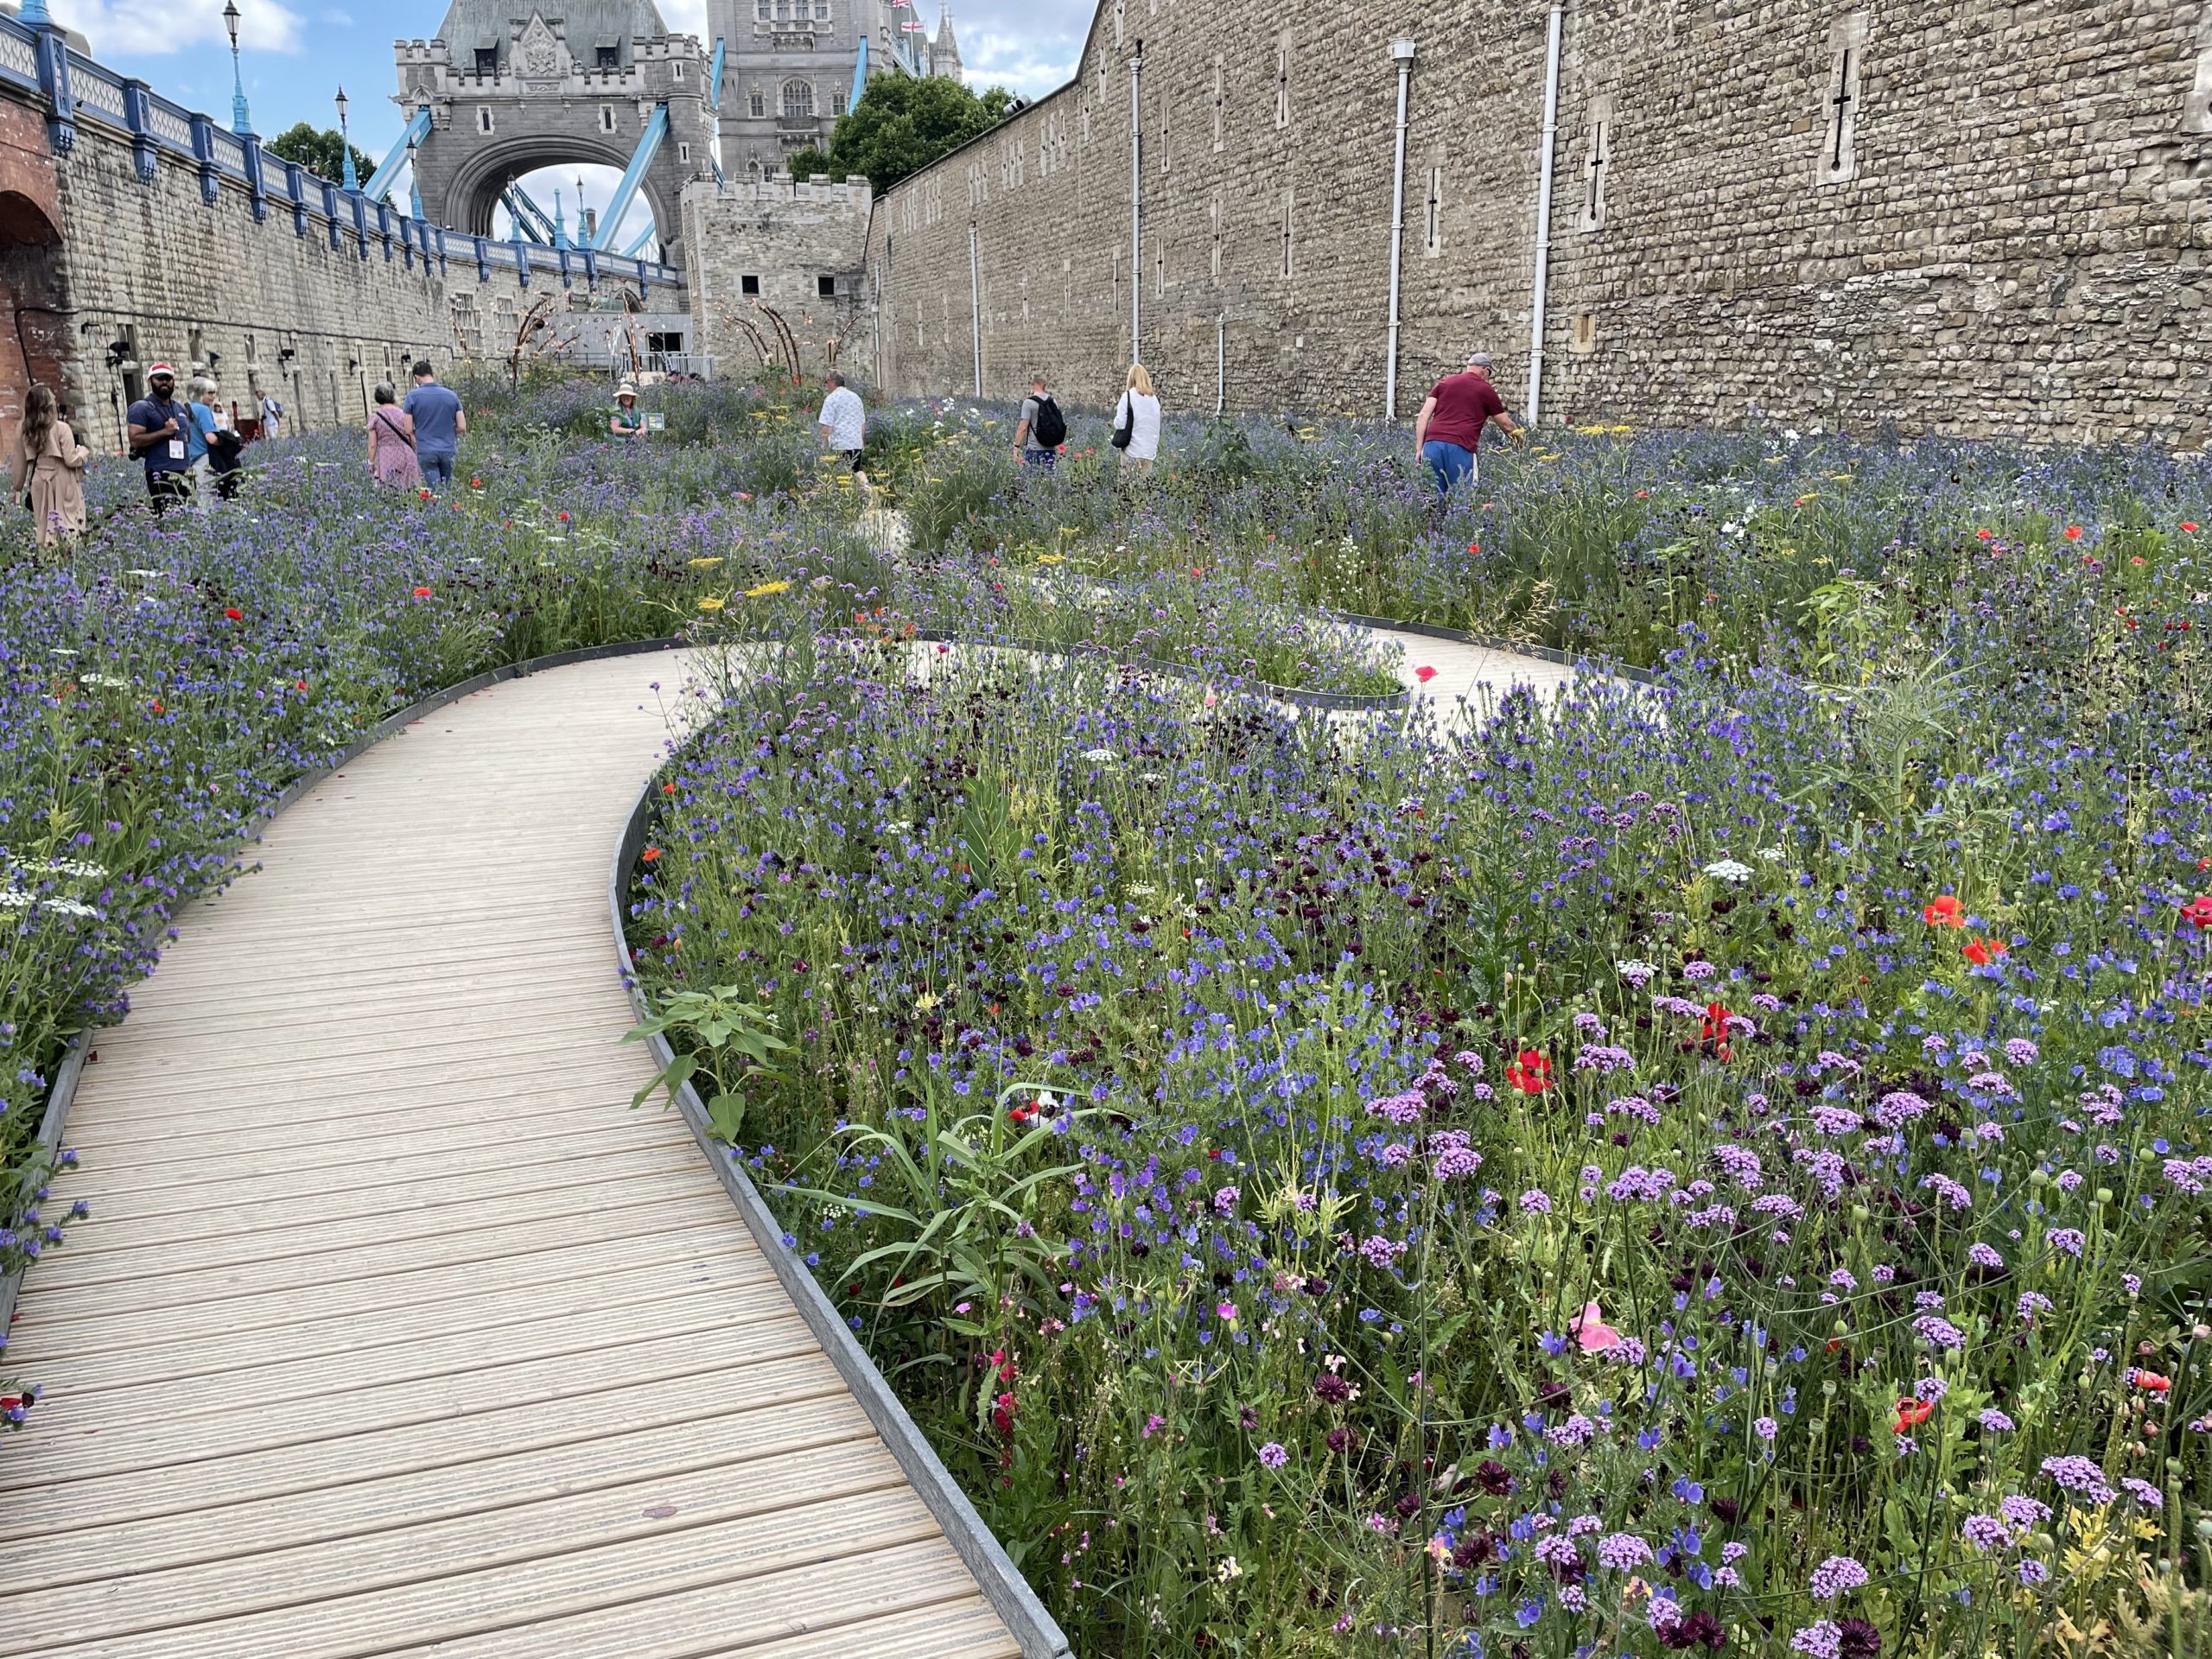
The original concept was developed by the project architects as part of Superbloom, the spectacular floral installation created to celebrate Queen Elizabeth II’s Platinum Jubilee in 2022. Karl Harrison was subsequently approached by Landform Consultants to undertake the detailed design of the curved decking and boardwalk structure, before Steve and Rees brought that design to life on site.
When Mark Gregory interviewed Karl in the East Moat, Karl described the project as “nothing short of a privilege,” adding that there could hardly be a more remarkable location in which to design and construct a deck.
Designing a curved deck structure at the Tower of London
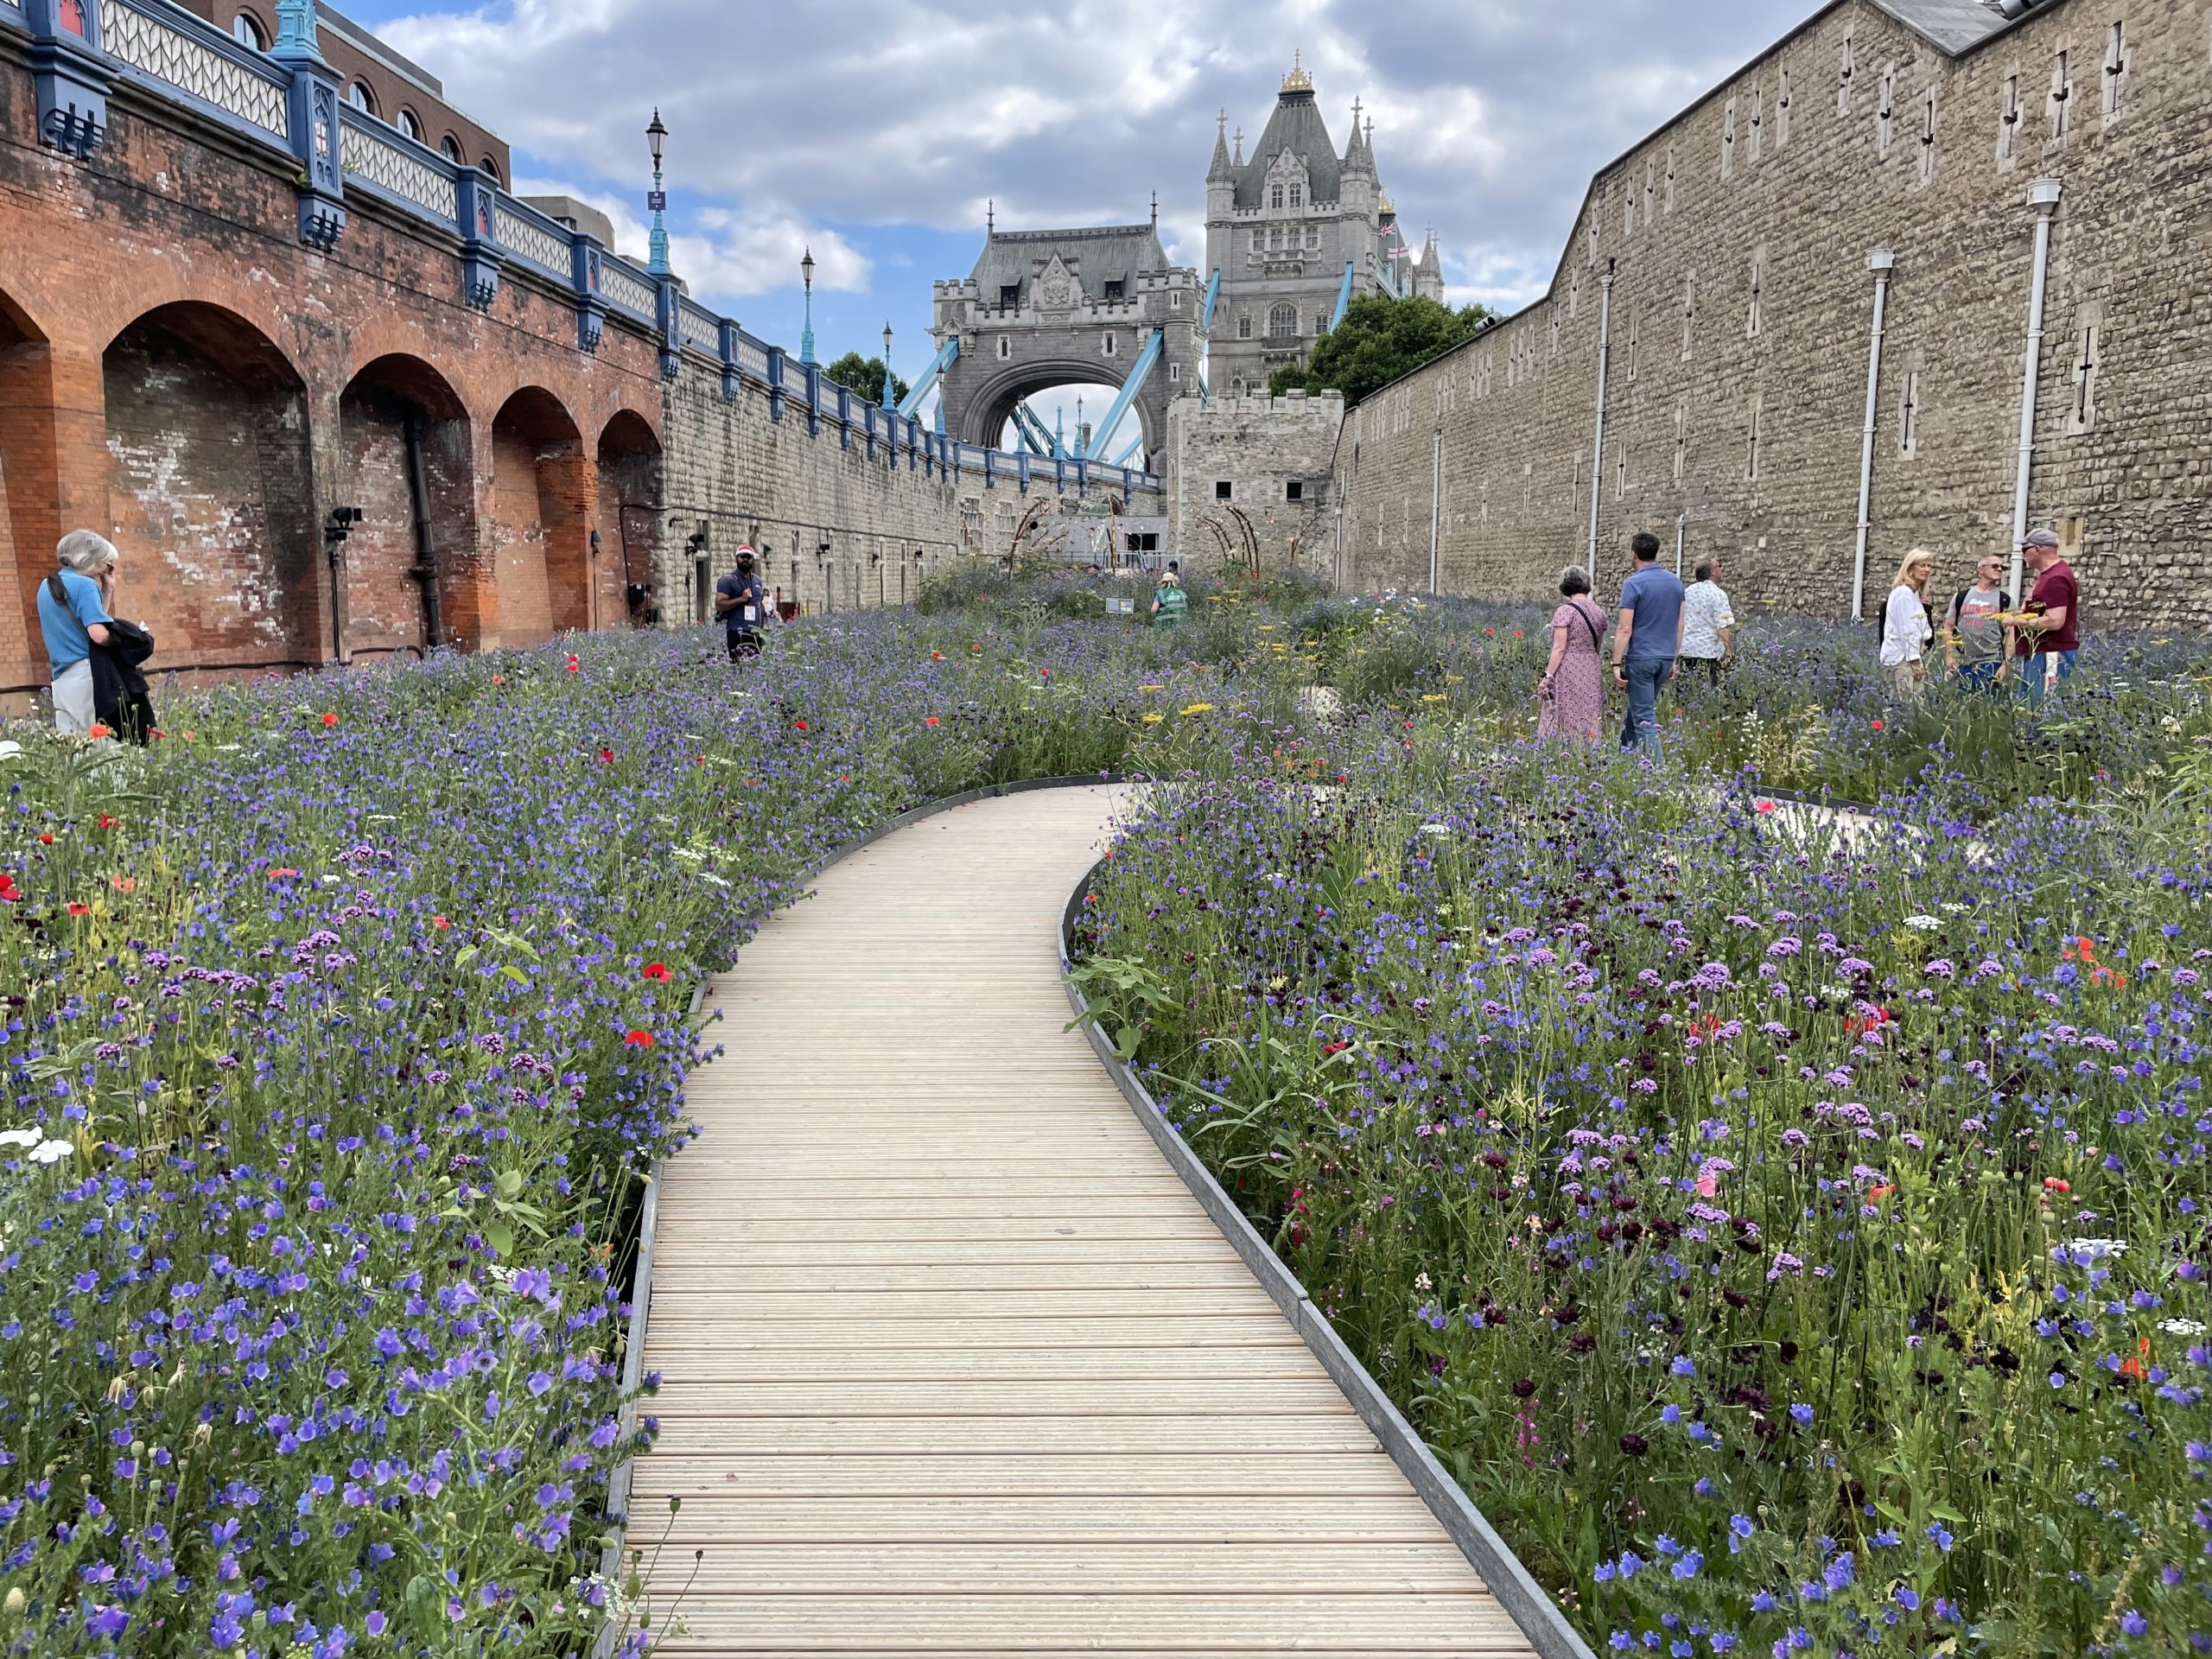
Curves were central to the architects’ original concept, allowing the boardwalk to flow through the planting rather than appearing as a rigid structure imposed upon it.
Karl Harrison was responsible for translating that architectural concept into a practical, buildable and structurally considered decking design. The completed design needed to accommodate the proposed planting, accurately follow the required radii and meet the demanding performance requirements of a heavily used public installation.
The decking structure was designed in accordance with the relevant structural principles and the professional standards applicable to high-quality decking construction. Particular consideration was given to imposed loading, durability, public safety and the accuracy required when constructing within such a sensitive historic setting.
Engineering and setting out the decking
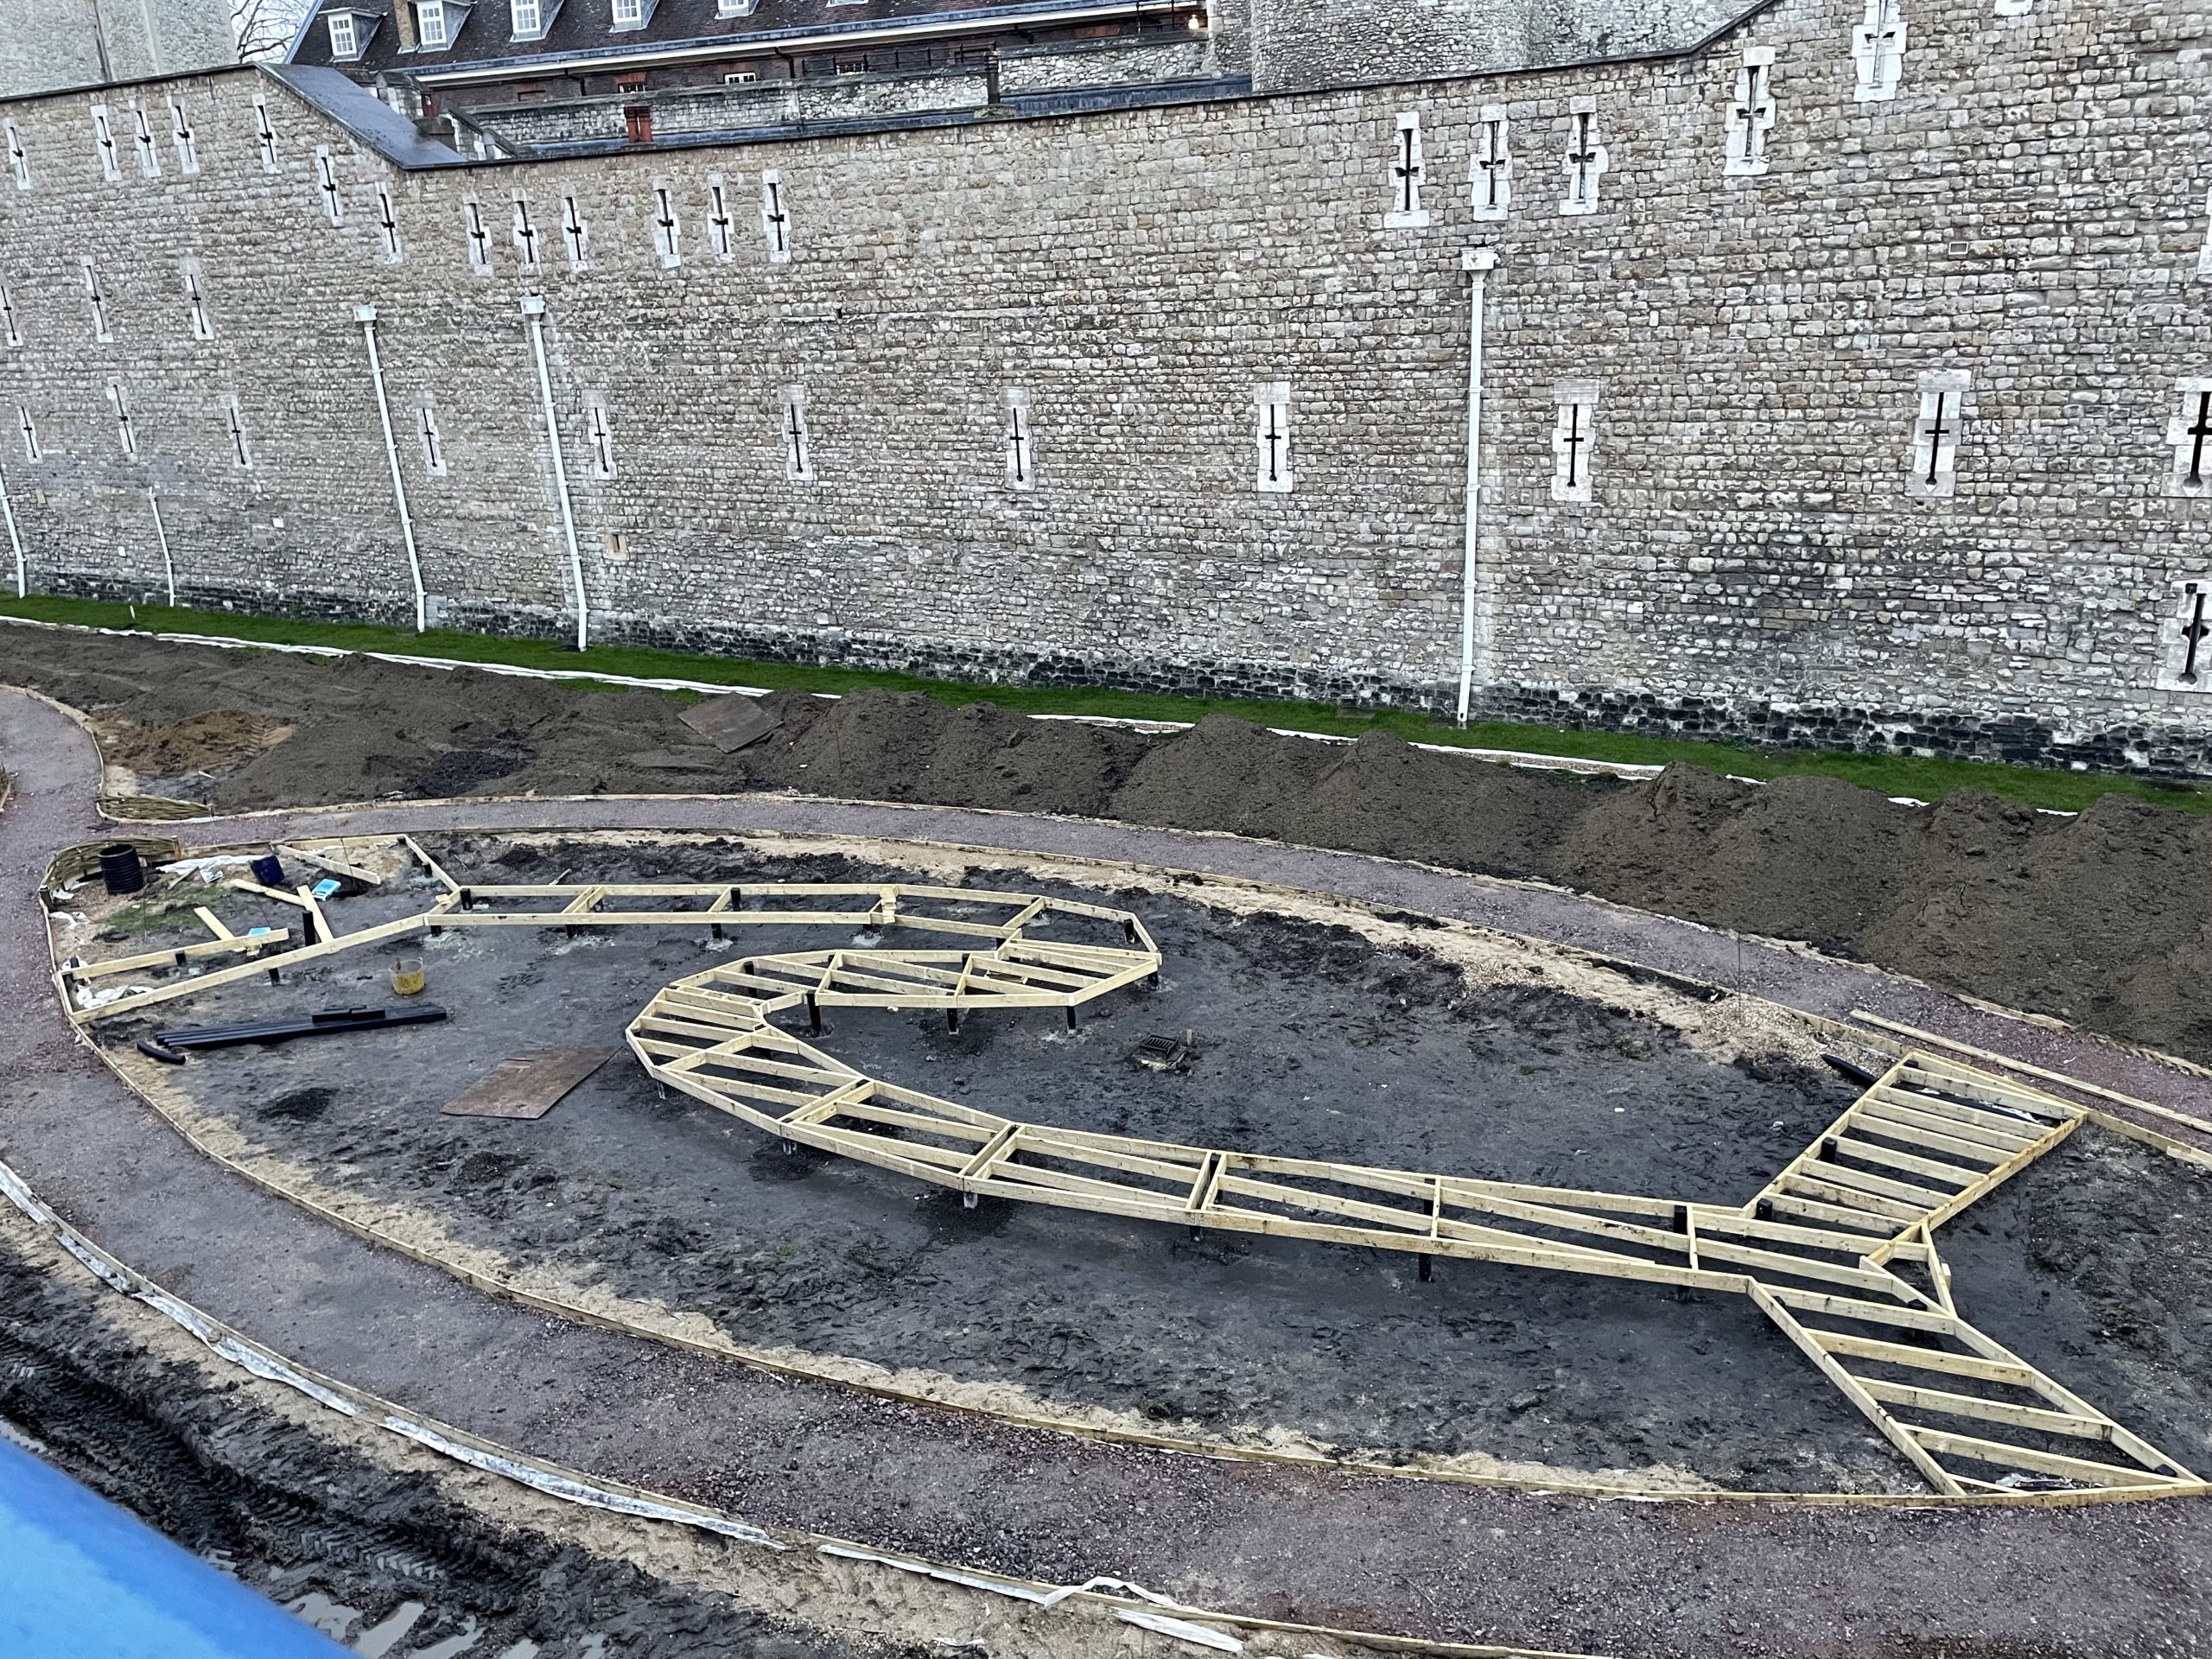
Once the structural engineer had reviewed and approved Karl’s design for a loading of 4kN/m², work could begin within the moat.
The position of the boardwalk was established by the site engineer, with 54 individual post supports set out from the technical drawings with considerable accuracy. Each post position had to be excavated by hand before the pad foundations could be cast to provide secure and dependable support for the structure.
The deck was then built by Steve and Rees, whose understanding of Karl’s design and experience of complex decking construction were essential to achieving the intended curves, levels and finished appearance.
Karl has always believed that ambitious decking relies upon the same three elements: a strong concept, a properly resolved technical design and skilled people capable of building it accurately. This project brought all three together.
Constructing the Superbloom boardwalk
The decking materials were supplied by Country Supplies. Deliveries to the Tower of London had to comply with restricted access arrangements and carefully controlled delivery times. Country Supplies maintained the required schedule, helping Steve and Rees keep the construction programme moving efficiently.
The main walking surface was formed using treated pine decking incorporating anti-slip strips. The timber was specified for exterior use and selected to provide a secure surface for the large number of visitors expected to pass through the installation.
The curved decking upstands were formed in sawn timber so that they could follow the changing radii of the boardwalk. These elements were finished in RAL 7016 using Owatrol Solid Colour Stain, creating a dark, restrained edge that complemented the structure without competing with the surrounding flowers.
Detailing a complex curved deck
Accurately constructing the curves demanded careful setting out, consistent workmanship and close attention to every junction. The decking boards, supporting structure and curved perimeter details all needed to work together while respecting the geometry established within Karl’s drawings.
“A complex and technically challenging project—and one that I remain immensely proud of,” said Karl.
Writing during its construction, Mark Gregory described it as a “superb design and build of this boardwalk deck,” anticipating how spectacular it would become once the surrounding planting had established and flowered.
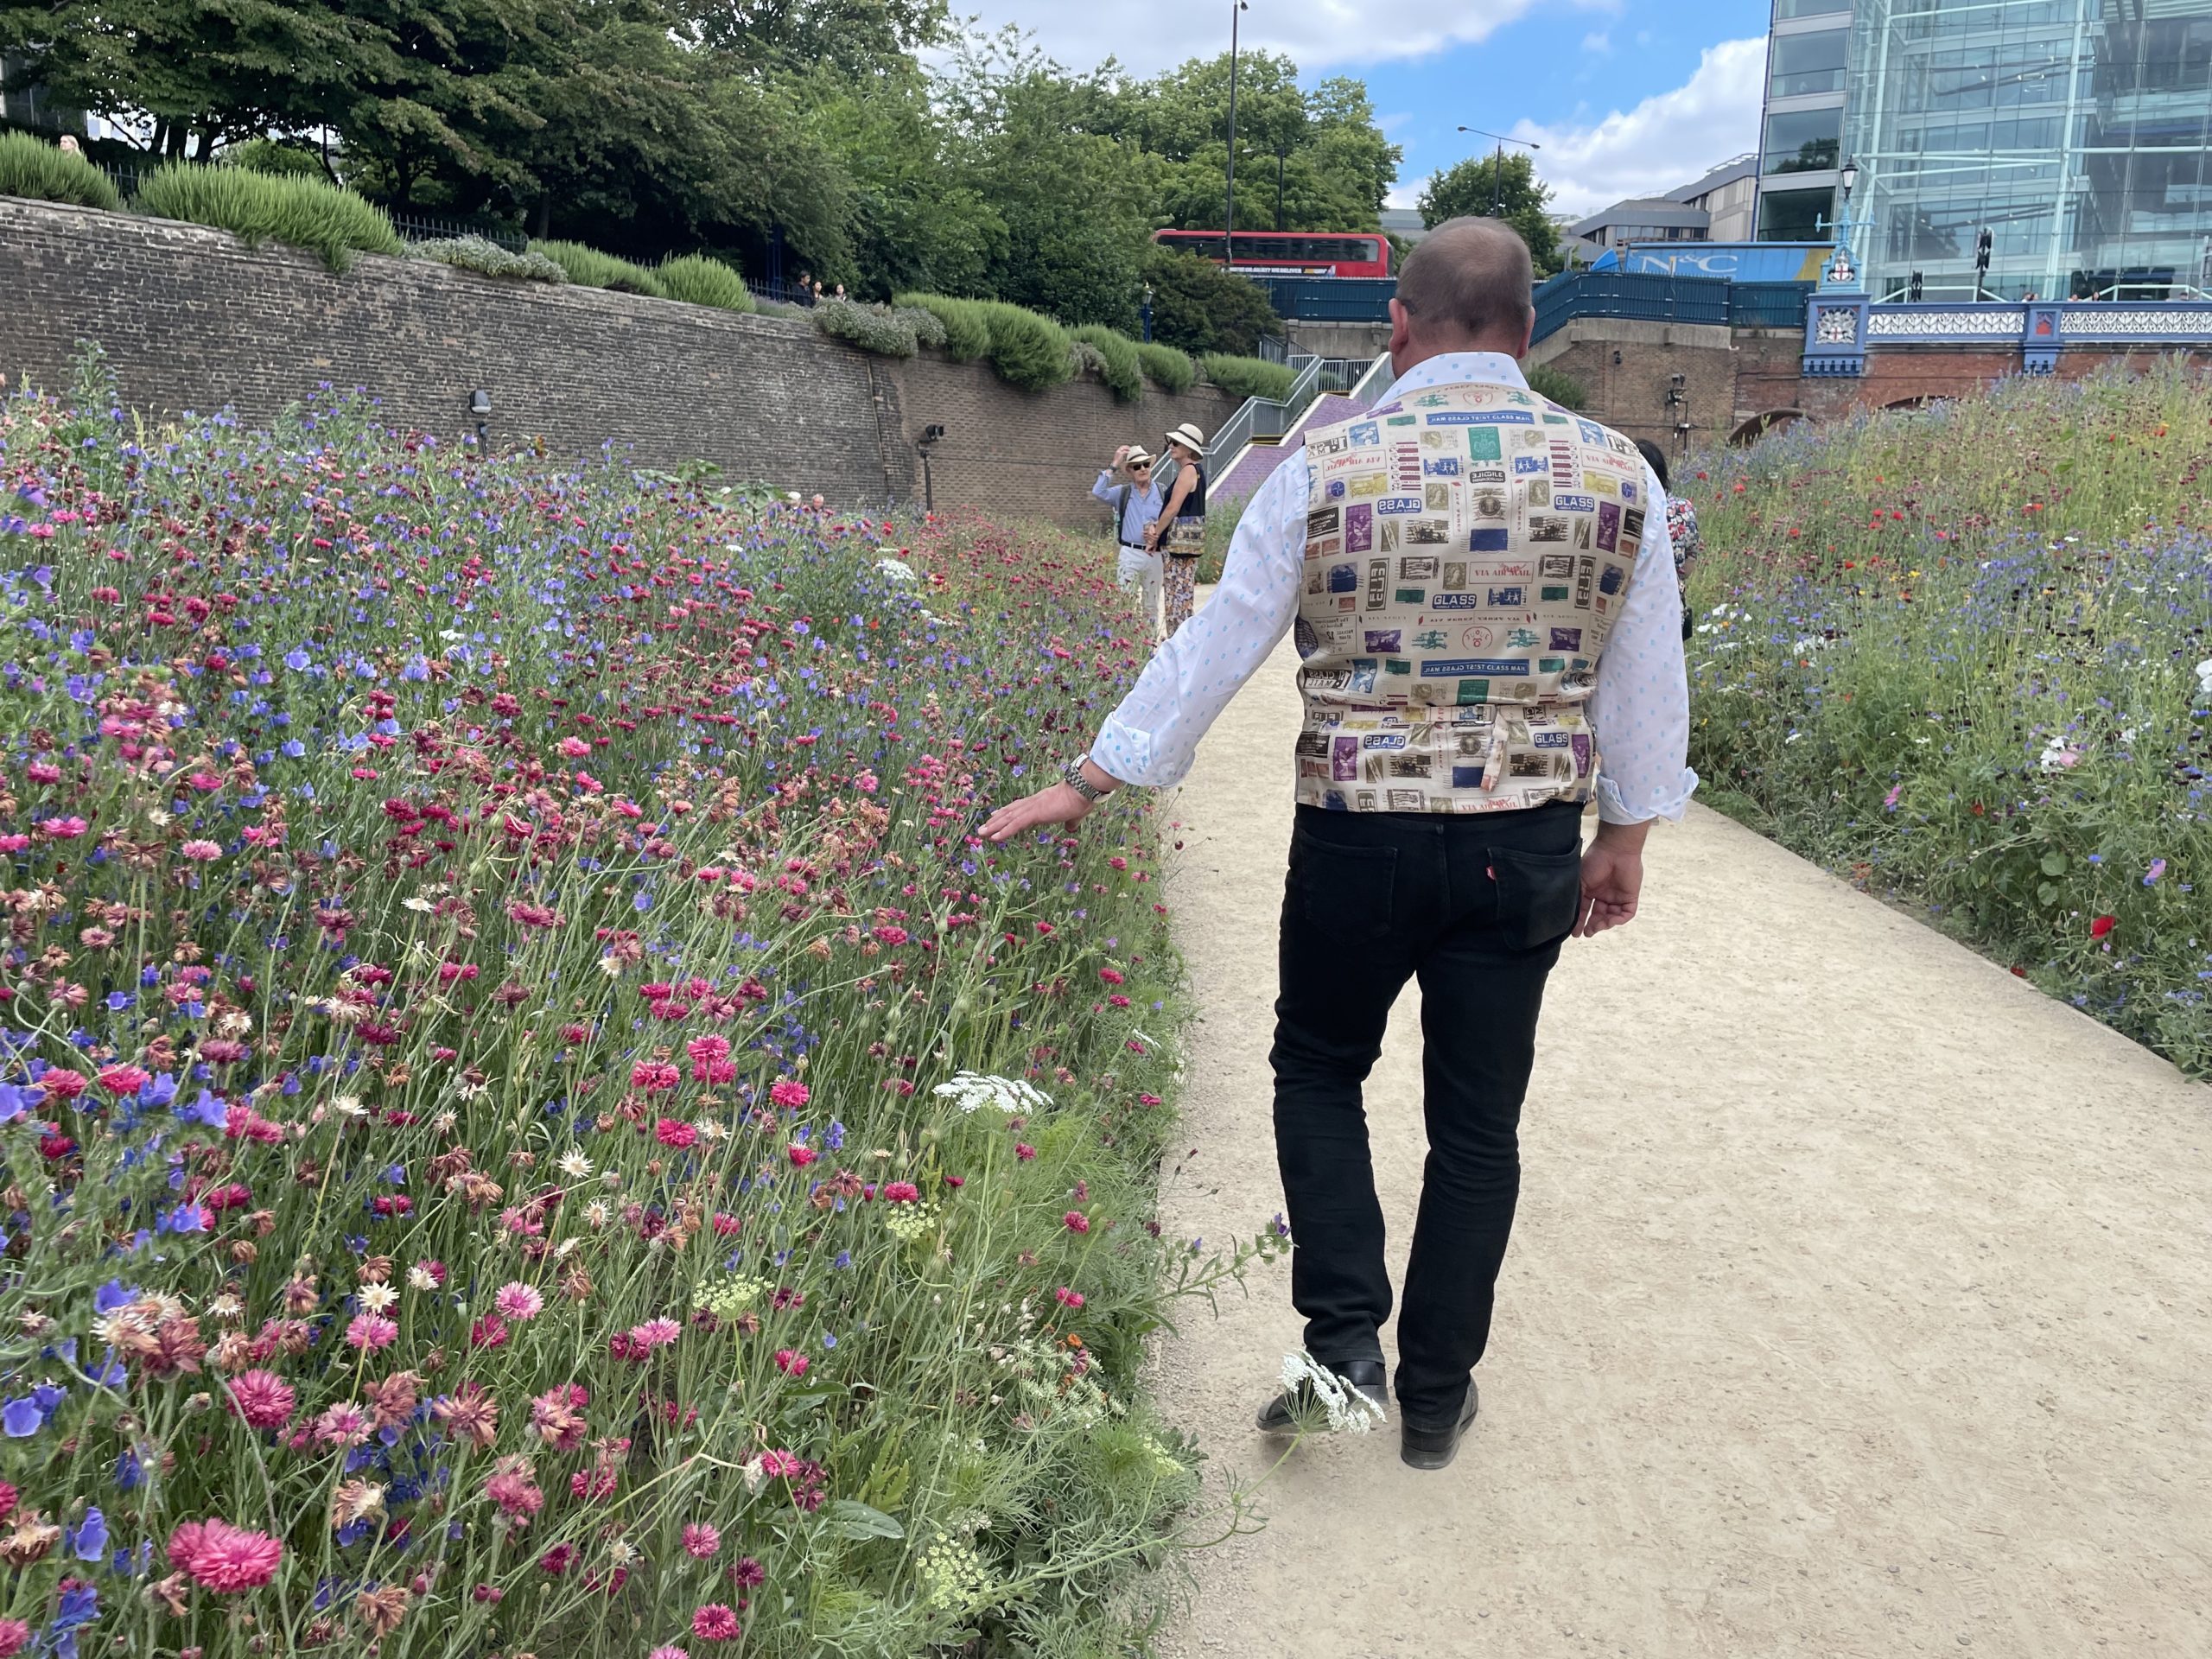
Superbloom ultimately transformed the Tower of London moat into a remarkable floral landscape. The completed boardwalk allowed visitors to move through the display and experience the planting from within it, demonstrating what can be achieved when an imaginative architectural concept, specialist decking design and highly skilled construction are brought together.
Designed by Karl Harrison and built by Steve and Rees
This landmark project reflects the experience now brought together through Steve & Rees Landscapes:
- The original concept was created by the project architects.
- The detailed decking structure was designed by Karl Harrison.
- The deck and its intricate curved details were built by Steve and Rees.
- The structural design was independently reviewed by the project’s structural engineer.
Steve and Rees have extensive experience constructing distinctive gardens and technically demanding decking projects where accuracy, workmanship and attention to detail are essential.
If you are planning a professionally designed garden, a bespoke decking terrace or a complex landscape construction project, please contact Steve & Rees Landscapes to discuss how the team can help.